Iconic Luxury Residences

DLF The Grove, Phase 5 – Gurugram

RERA No. 13 of 2022

DLF THE GROVE Project Overview

Configuration

4 & 5 BHK Luxury Floors

Property Type

Luxury Low-Rise Homes

Developer

DLF Limited

Plot Size

269 – 645 Sq. Yards

Pricing

On Request

Interiors

Elegantly Designed & Fully Fitted

Ownership

Freehold Property

Status

Approaching Possession

Prime Landmark

In Close Proximity to DLF Crest, Golf Course Road

Architecture

Designed by ARCOP & MPFP

Security

Sophisticated 5-Tier Gated Security

Lifestyle

Clubhouse, Landscaped Greens & Privileged Amenities

INTERESTED in DLF The Grove, Phase 5

Get Instant Callback

DLF THE GROVE - Contemporary Luxury Floors in Phase 5, Gurugram

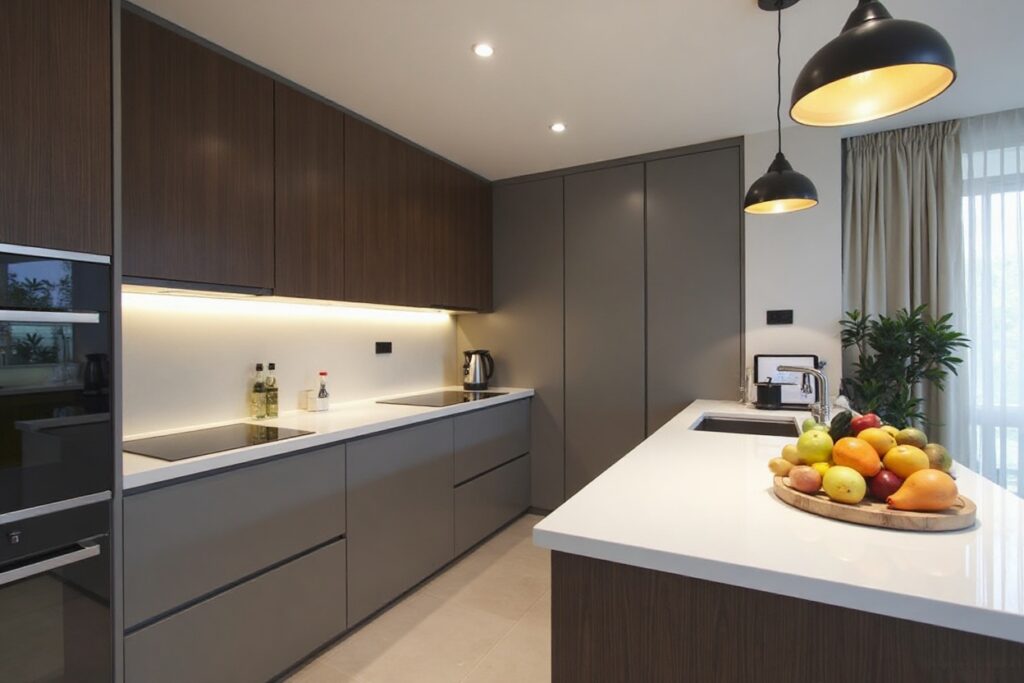
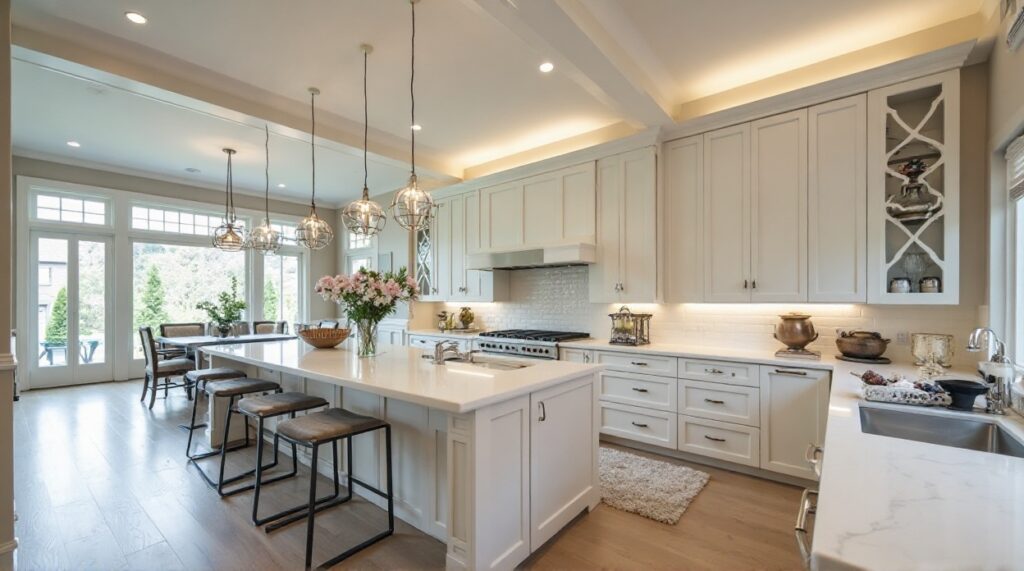
Situated in DLF 5, The Grove presents houses that are at once stylish and useful. Spacious floor plans ensure that every nook is purposeful, and high ceiling heights give each space an airy, light ambiance. Kitchens boast cutting-edge fittings and user-friendly automation, making everyday life a hassle-free, effortless experience.

Modern kitchen with dark wood cabinets, island, and fresh fruit.
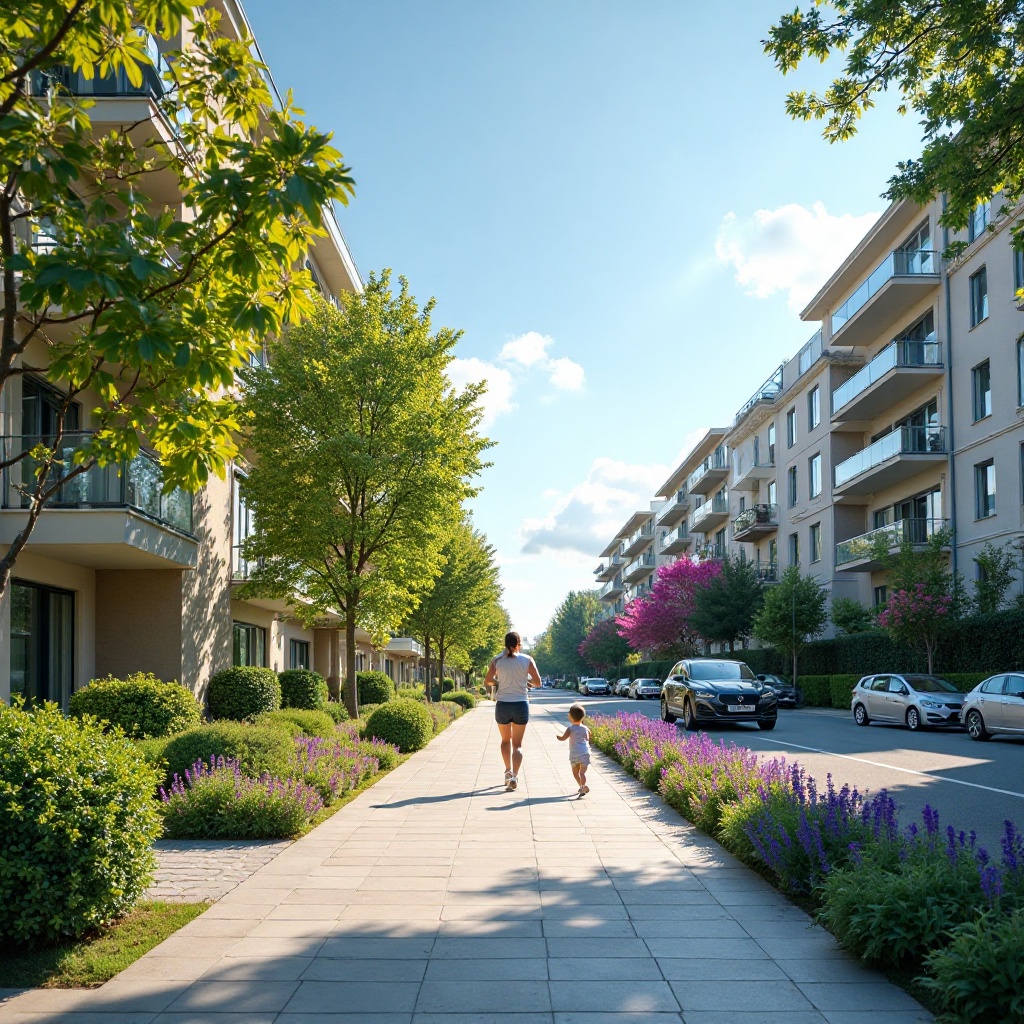
Man jogging with child on a sunny urban sidewalk with apartment buildings.
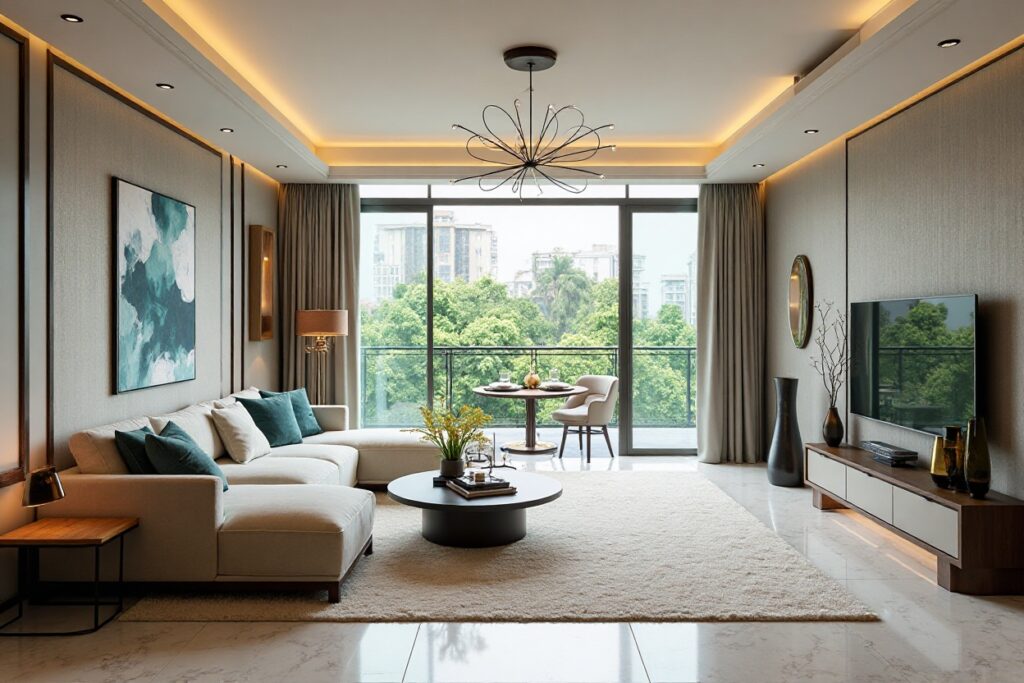
Elegant living room with balcony, plush sofa, and modern chandelier.
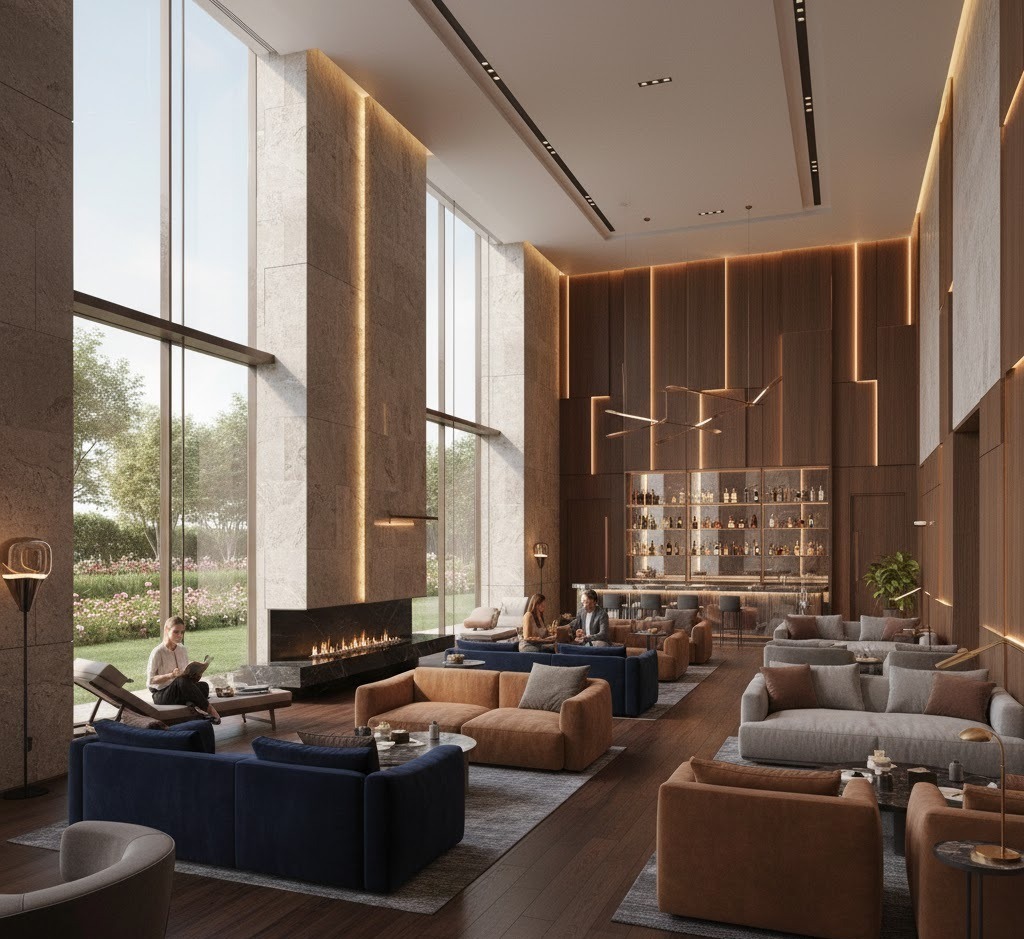
Luxurious clubhouse lounge with fireplace, bar, and outdoor view.
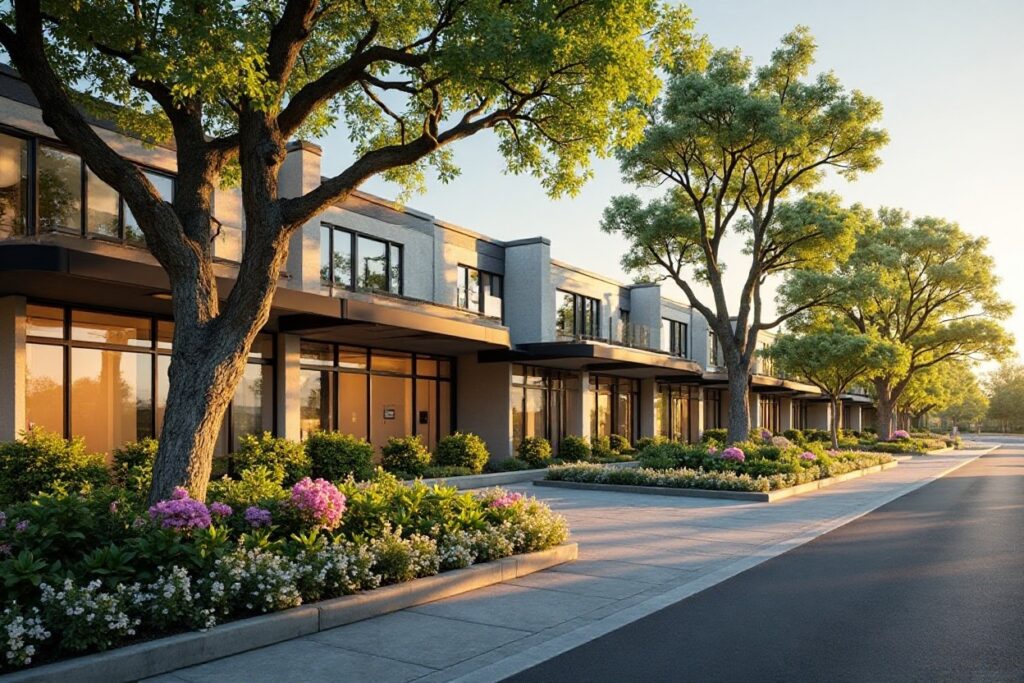
Row of modern shops or offices with trees and flowers at sunset.
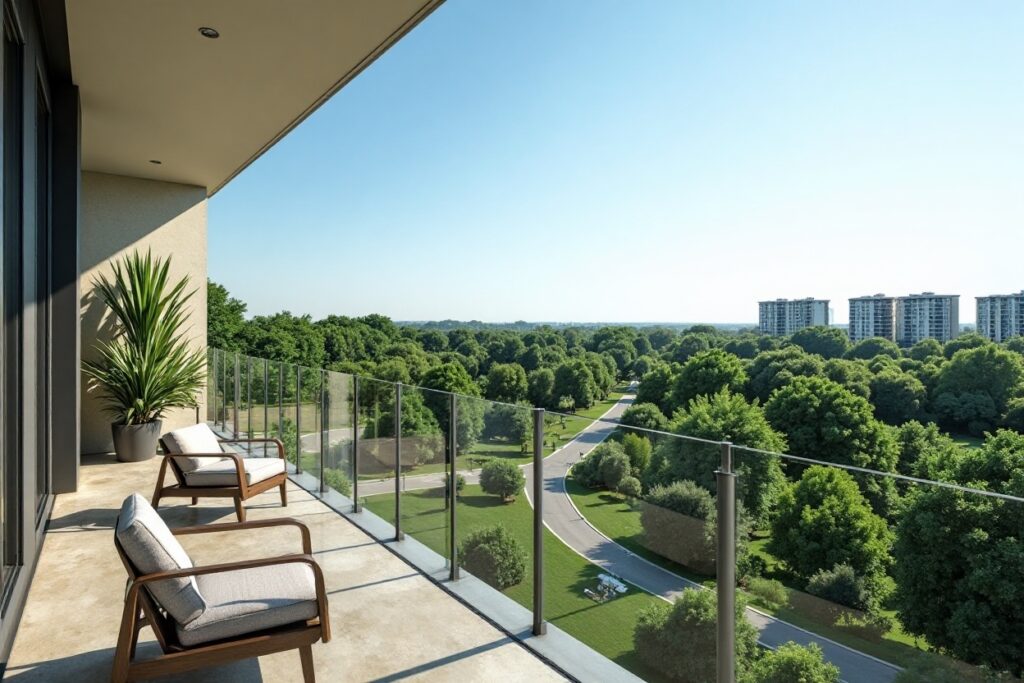
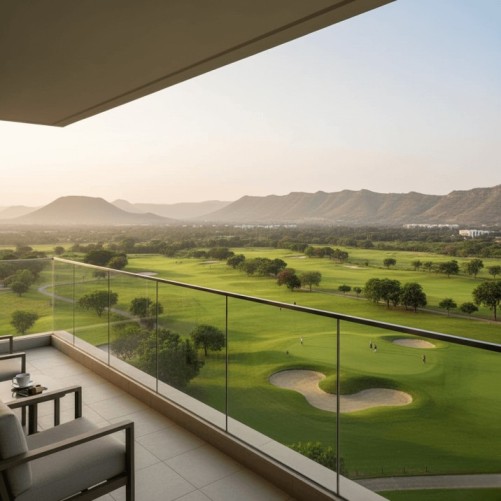
Balcony with chairs overlooking a vast green park and distant buildings.
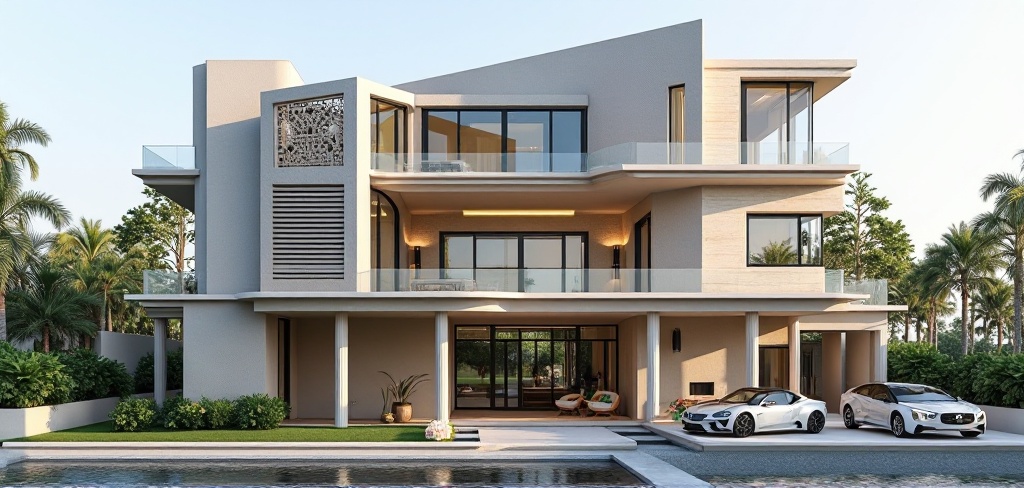
Modern luxury villa with pool, two cars, and tropical landscaping.

Architecture & Design Highlights

  • Modern, elegant aesthetics with a touch of grandeur
  • Increased floor-to-floor height for spacious, airy interiors
  • Ventilated basement with separate staff quarters and sufficient storage
  • Reserved parking bays within the stilt area for convenience
  • Controlled-access lobby with lift for a glamorous arrival experience
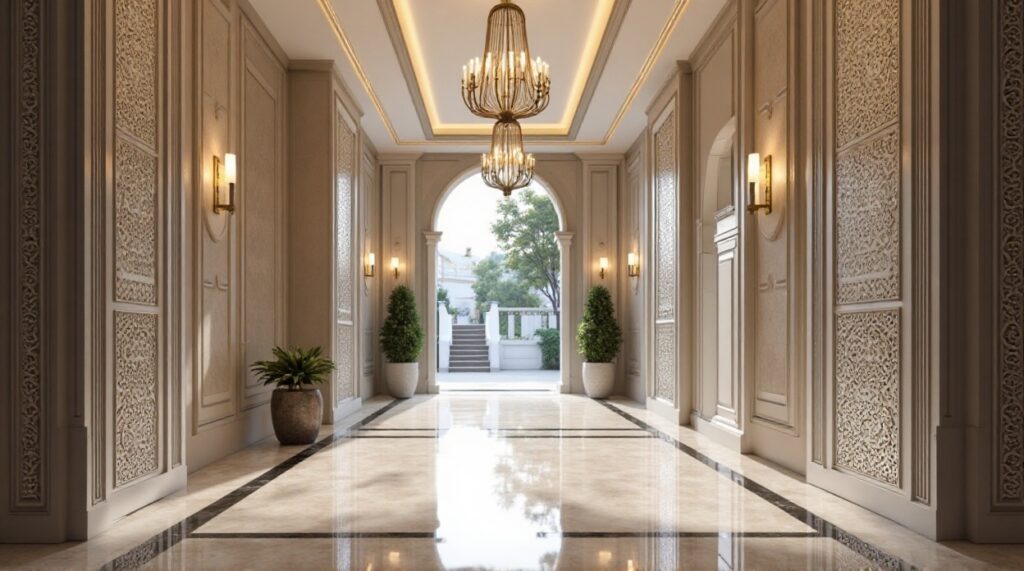
  • Ornamental details such as intricate latticework and chic louvers
  • Large terraces and wide-spanning decks for alfresco living

Green Surroundings & Premium Lifestyle Environment in DLF 5

  • Inspired by peaceful suburban living, providing a serene and elegant environment
  • Signature garden terraces designed by MPFP, New York
  • Independent plumbing systems for potable and reused water
  • Stylish tree-lined roadways and landscaped parks adding greenery
  • Power backup through centralized DG ensuring continuous electricity
  • Shaded, pedestrian walkways made of paved surfaces along lanes and Park Drive
  • Large 1.5-acre landscaped community park for recreation and leisure
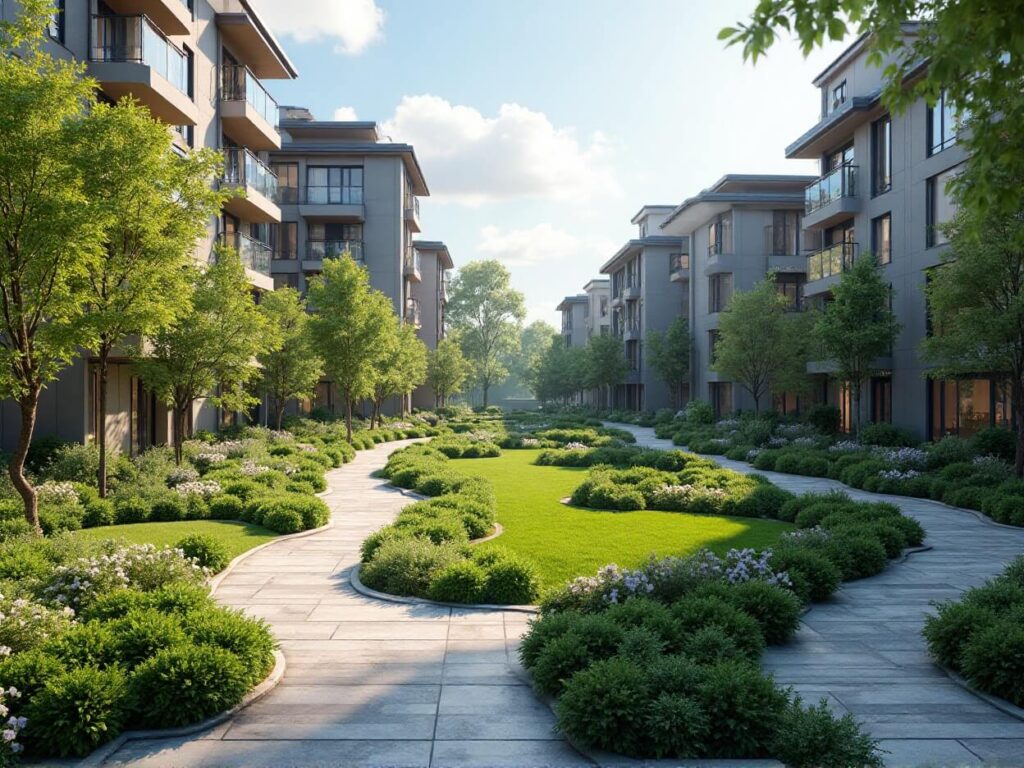
Serene residential walkway winding through green gardens and buildings.
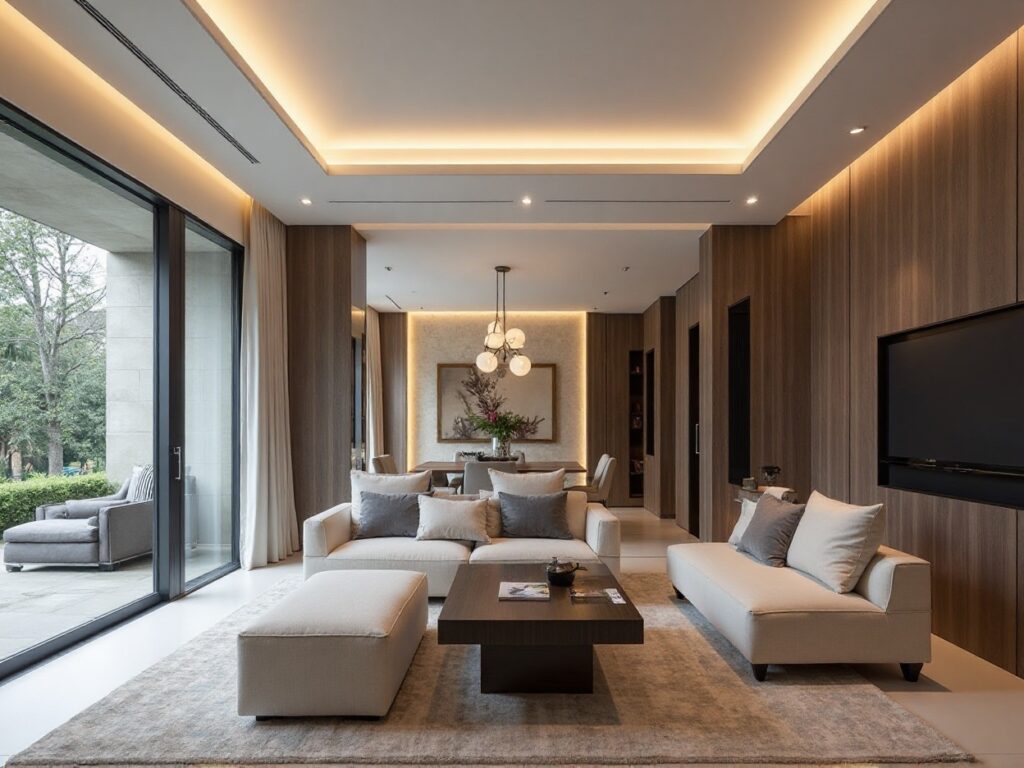
Elegant living room with modern furniture, wood panels, and large windows.

High-End Interiors, Finishes & Smart Home Features

  • Handpicked by GA Design, London, combining luxury with convenience
  • Enduring, functional floor plans with a modern twist
  • Luxurious finishes throughout for an elevated living experience
  • High-tech kitchens with modular cabinetry and high-end appliances
  • Sophisticated false ceilings with dramatic cove lighting
  • Double-glazed windows for maximum insulation and sound control
  • Home automation integrated for seamless living
  • VRV air-conditioning systems in living, dining, and bedroom spaces for year-round comfort

DLF The Grove Amenities – Luxury Clubhouse & Community Spaces

Private luxury floors

Gated with 5-layer security

Landscaped terraces

Clubhouse & pool

Designer kitchens

Jogging & cycling tracks

Dedicated parking bays

Children’s play area

DLF 5 Park Drive – Location & Connectivity Advantages

Phase

Area(SQYD)

Type

Price

Booking Amount

DLF 5

269 – 645 Sq. Yards

Luxury Low-Rise Homes

On Request

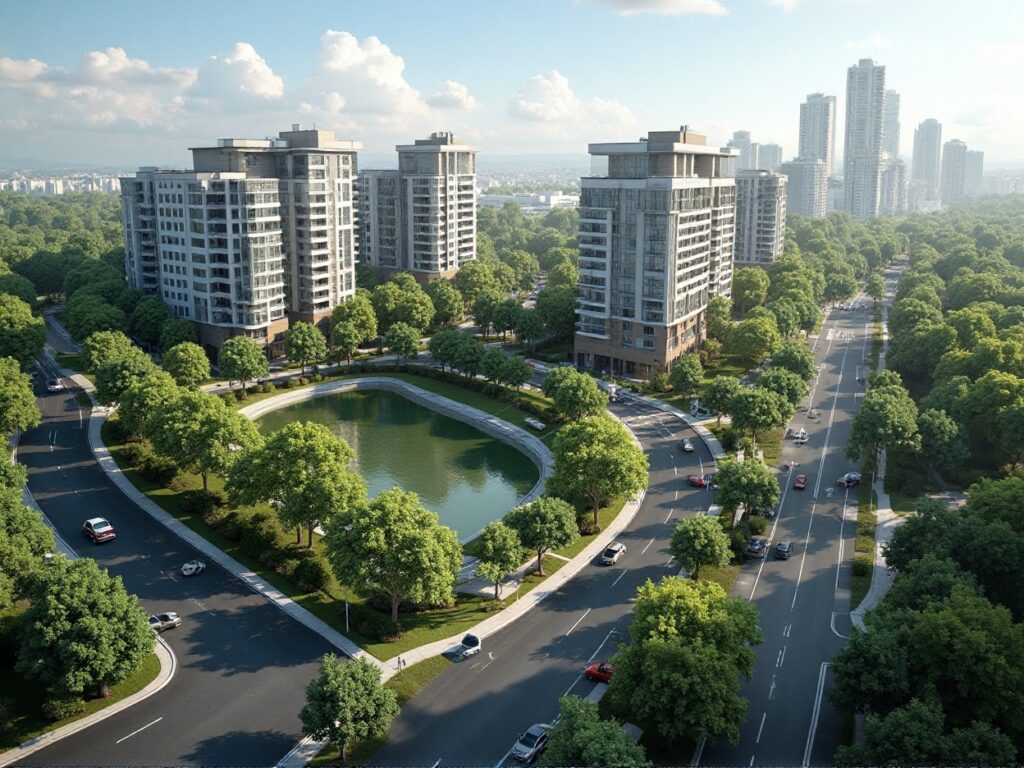
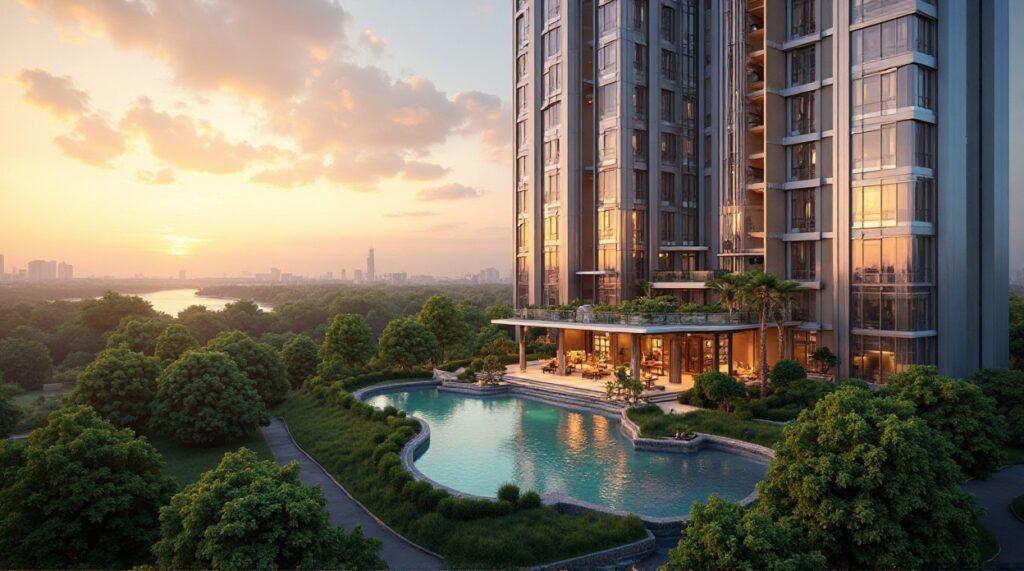
Aerial view of urban residential towers surrounded by green trees and a lake.

Park Drive – A Prestigious Address with Everyday Convenience

  • Recently rejuvenated to enhance the neighborhood lifestyle
  • Landscaped by MPFP, New York, fusing style with nature
  • Home to iconic homes: The Crest, The Summit, Park Place
  • Future-proofed with the soon-to-be-completed Summit Plaza high-street complex
  • Soon-to-open world-class international school in the vicinity
  • Peaceful, tree-lined boulevards creating a streetscape

Advanced Security & Safety Features at The Grove

  • Private gated community with controlled access
  • Extensive 5-layer security features for peace of mind
  • CCTV surveillance over driveways, common areas, and lobbies
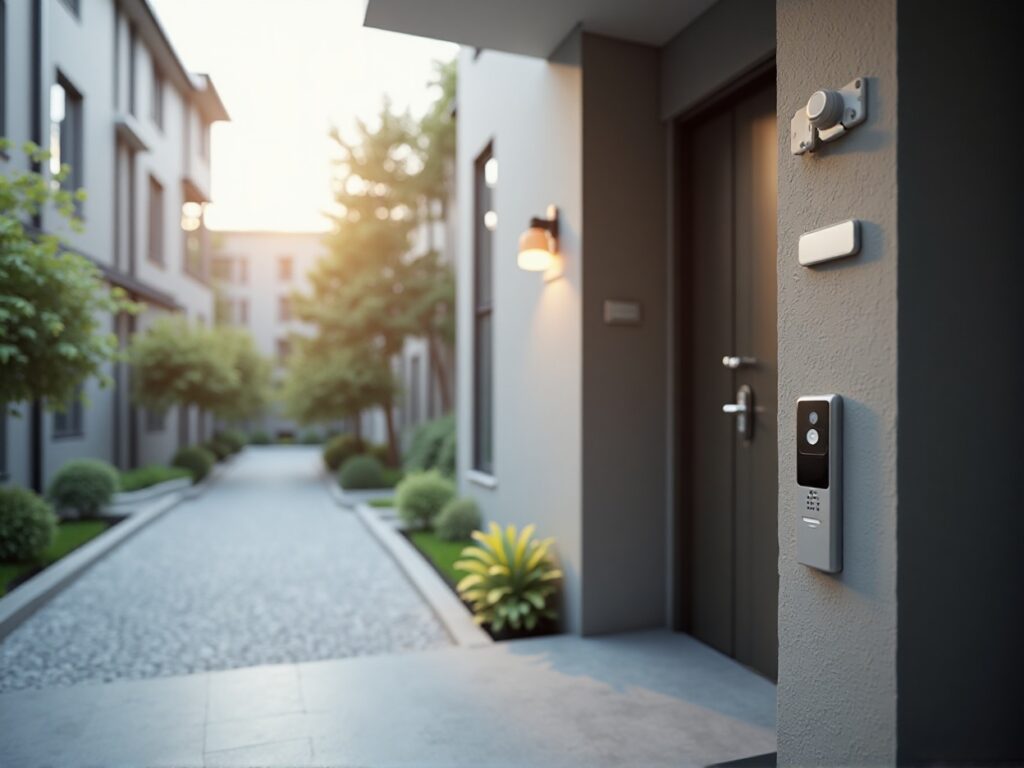
  • Video door phones for secure access to every home
  • Biometric locks on apartment doors for increased security
  • Sophisticated fire detection and gas leak alarm systems


Modern home entrance with intercom, security camera, and landscaped path.
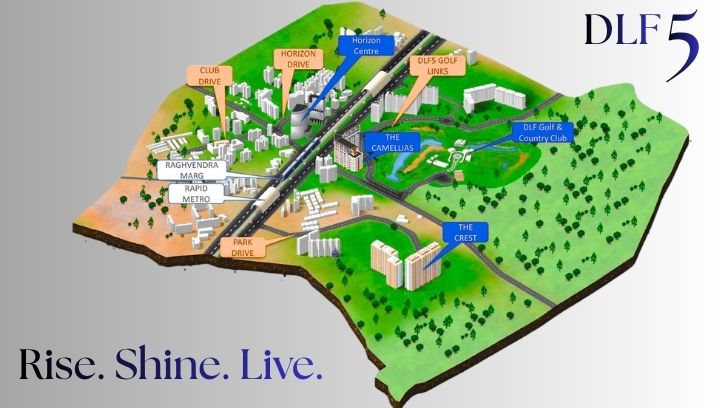
DLF 5 area map showing residential, commercial, and green spaces.
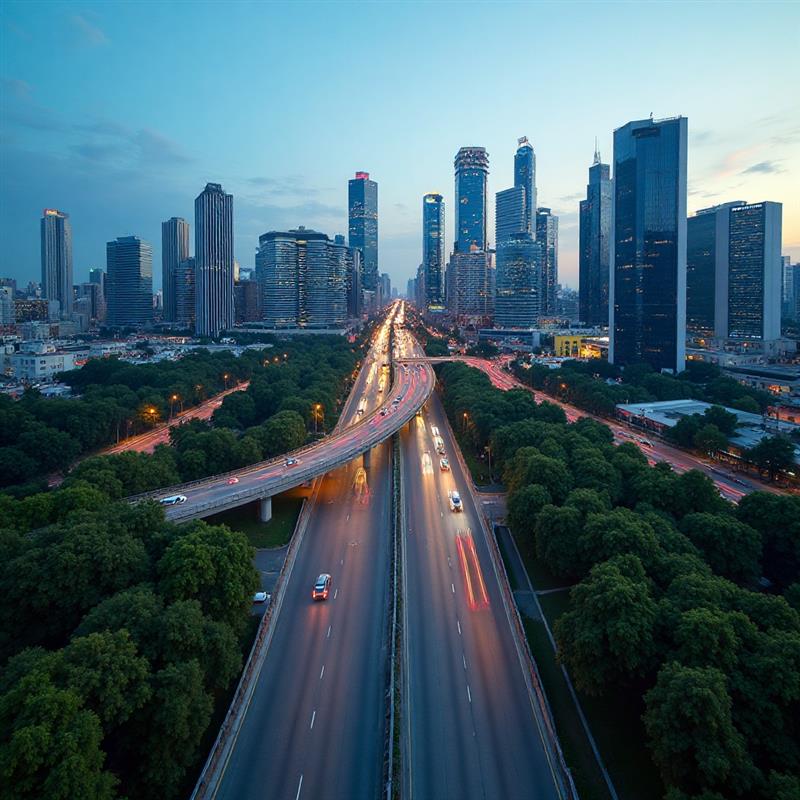
Elevated view of a city highway at dusk with skyscrapers and trees

DLF THE GROVE– Download
E-Brochure

Wonder why some units will make more profits than others? The Selection of units is crucial, let us share more.

DLF New Projects

DLF Limited
Building India.

At DLF, we build more than just homes—we create thriving communities. From thoughtfully planned neighborhoods to iconic high-rises, every project is designed with the resident in mind. With over 74 years of experience in real estate development and management, DLF delivers quality, reliability, and exceptional service that stands the test of time across India.

Our Commitment

Timely Delivery

World-Class Quality


Contemporary Designs

Top Class Partners


Best Customer Support

Value Creations

Don't be shy - drop us a line.
We'are looking forward to speaking to you!

Disclaimer: This website is maintained by the project’s appointed marketing partner. All details, photos, and visuals for reference purposes only may contain artistic impressions or stock images. The company has the discretion to alter, update, or delete any content at any time without notice. Designs, layouts, fixtures, and facilities depicted are indicative and may change in the actual project. This content is not an offer, promise, or commitment of any sort. Visitors are alerted to check all information independently. The final terms and specifications will be in accordance with the official agreement of the parties.