PREMIUM SCO PLOTS

DLF Central 67 SCO Plots
Sector 67 Gurgaon

DLF SCO PLOTS CENTRAL 67 PROJECT SUMMARY

Property Type

Commercial Plots

Developer

DLF Home Developers

Type

SCO Plots

Area

142 – 491 sq.yd

Price

On Request

Land Area

8.7 Acre

Total Plots

79 SCO Plots

Status

Upcoming

Landmark

Opposite Airia Mall

INTERESTED IN DLF CENTRAL 67?
GET INSTANT CALLBACK

DLF CENTRAL 67 INVEST IN YOUR OWN COMMERCIAL LAND IN THE CENTER OF GURGAON

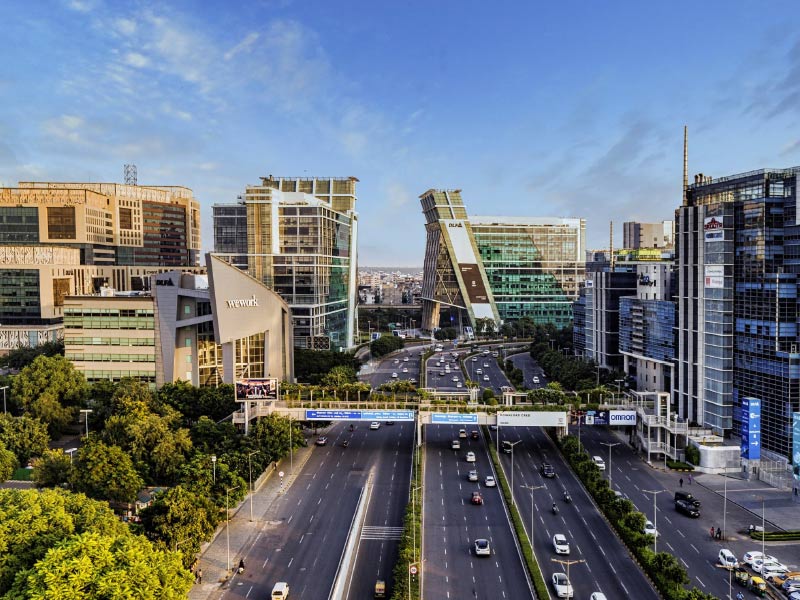
DLF Central 67 is an epitome of commercial excellence in Sector 67, a rapidly developing sector, which is also surrounded by upscale residential neighborhoods and busy commercial areas. Its location along Sohna Road provides constant customer movement, great visibility and fast access to major roads.
These SCO plots provide unparalleled adaptability, should you wish to establish a flagship retail store, a café, an office, a clinic, a specialty store, or a collaborative workspace, with Basement + Ground + 4 Floors.
This commercial sector is designed with efficient traffic flow in mind, and also to include landscaped areas, ample parking space, and high-street retail ambiance. Thus, making this sector ideal to further established brands and also to cater to emerging businesses.
Invest in DLF Central 67 to acquire a premium asset with guaranteed long-term value, positive cash flow, and ownership advantages from one of the most reputable developers in India.

Highlights

  • Located in Sector 67, Sohna Road with 5 minute access to major commercial roads.

  • Variety of SCO plot sizes to suit every business.

  • Flexible construction potential (B+G+4).

  • High income residential areas with premium daily foot traffic.

  • Excellent potential for a positive cash flow due to high rental yields and increasing value of the asset.

  • Close to Airia Mall, premium educational institutions, hospitals and the new metro line.

  • Developed infrastructure: wide roads, multiple entry/exit points & strong utilities.

  • Constructed to suit high-end street retail, multi-brand sales points, and lifestyle enterprises.

  • 100% power backup and 24×7 water supply.

DLF Central 67 PRICE LIST & AREA

Plot Size

Price

Booking Amount

Payment Plan

142 SQYD

on request

₹10 Lac

on request

149 SQYD

on request

₹10 Lac

on request

155 SQYD

on request

₹10 Lac

on request

160 SQYD

on request

₹10 Lac

on request

188 SQYD

on request

₹10 Lac

on request

264 SQYD

on request

₹10 Lac

on request

335 SQYD

on request

₹10 Lac

on request

491 SQYD

on request

₹10 Lac

on request

Salient Features

  • A contemporary high-street shopping ecosystem which includes a premium shop-and-office.

  • Multiple access points allowing easy entry and high visibility.

  • A shopping precinct that places priority on pedestrian movement.

  • Private right to rooftop terraces accessible to eating and drinking establishments.

  • Sufficient allocated parking space for visitors and business owners.

  • Ready for the future type of operational business facilities.

  • Strong potential for lease agreements due to the favorable location in the market.
    A classic commercial masterpiece dedicated to DLF.

OTHER SCO PLOTS BY DLF

DLF GARDEN CITY CENTRAL – Sector 91, Gurgaon

Premium high-street retail in New Gurgaon surrounded by luxury residential sectors..

DLF ARCADE 68 – Sector 68, Gurgaon

Strategic SCO spaces on SPR with strong connectivity & premium footfall.

Download E-Brochure

Get the complete project kit including:

  • Master layout plan


  • Key highlights


  • Floor utilization plan


  • Location advantages


Pricing & payment details

DLF HOME DEVELOPERS LIMITED —
BUILDING INDIA

With 75+ years, DLF continues to excel in every sector and create benchmarks in commercial, retail, and residential development. DLF Central 67 is another milestone in trust and commercial development, providing clients premium spaces with long-term value.

Our Commitment

Timely Delivery

World-Class Quality


Contemporary Designs

Top Class Partners


Best Customer Support

Value Creations

Disclaimer: This website is maintained by the project’s appointed marketing partner. All details, photos, and visuals for reference purposes only may contain artistic impressions or stock images. The company has the discretion to alter, update, or delete any content at any time without notice. Designs, layouts, fixtures, and facilities depicted are indicative and may change in the actual project. This content is not an offer, promise, or commitment of any sort. Visitors are alerted to check all information independently. The final terms and specifications will be in accordance with the official agreement of the parties.