DLF Royale Residences -
Luxury Independent Floors in Gurgaon

RERA No: 22 of 2022

DLF Royale Residences Premium Features & Overview

Property Type

Premium Independent Floors

Developer

DLF Exclusive Floors Pvt Ltd

Configuration:

4/5 BHK Homes

Plot Area

270 – 521 SQ.YD

Price

On request

Furnishing

Fully fitted with contemporary interiors

Ownership

Freehold

Possession Status

Ready to move in

Nearest Landmark

Cybercity, Gurgaon

INTERESTED in Dlf Royale Residences?

Get Instant Callback

DLF Royale Residences- Your Gateway to Royal Living

Enter a world of convenience and luxury. At DLF Royale Residences, experience the exclusivity of an independent floor without sacrificing connectivity to the energy of Gurugram city. These low-rise, roomy homes provide the ideal combination of peaceful living and urban proximity, so you can live the city without the hustle. Be at the center of Gurugram, where business networking, cosmopolitan culture, and family comfort are so seamlessly blended.

Key Highlights- That Define the Royale Residences

  • One house per floor for total privacy
  • Dedicated covered car park for each house
  • Independent staff and storage rooms
  • Seamless connectivity to Delhi and the surrounding areas
  • A short drive from DLF Cybercity
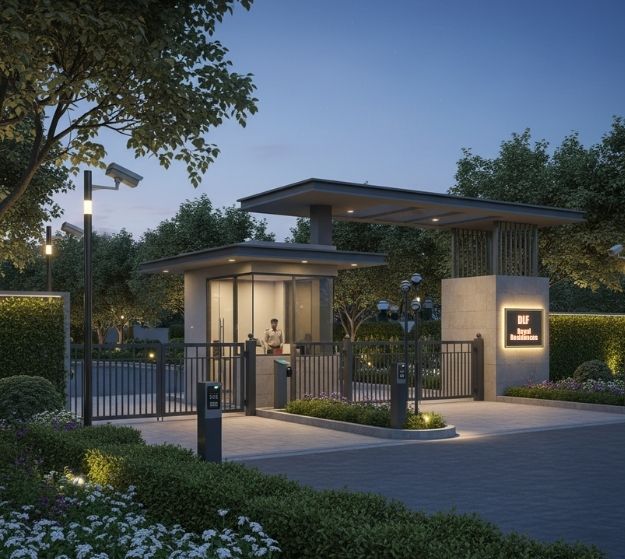
  • Secure gated community for safe living
  • Phase 2 floors being flanked by greenery and nature
  • Self-contained floors for contemporary, hassle-free living
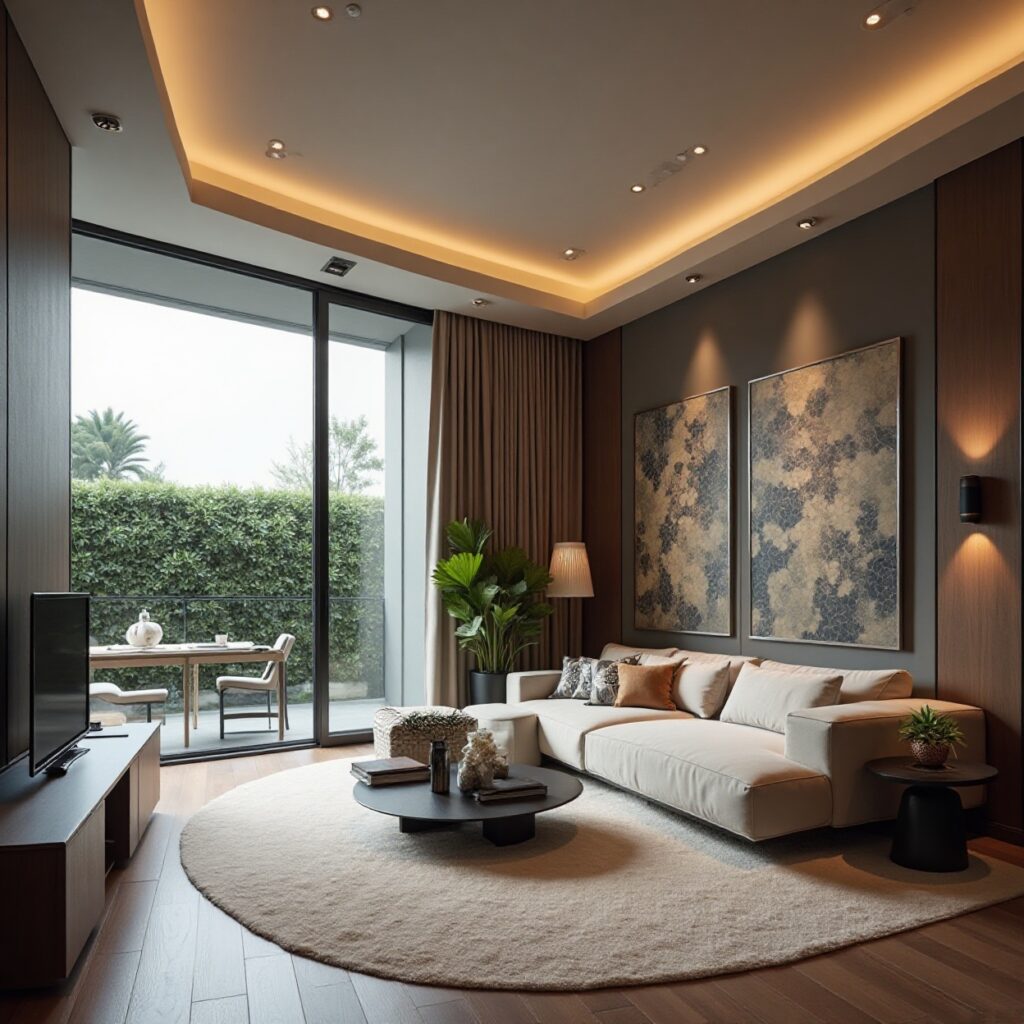
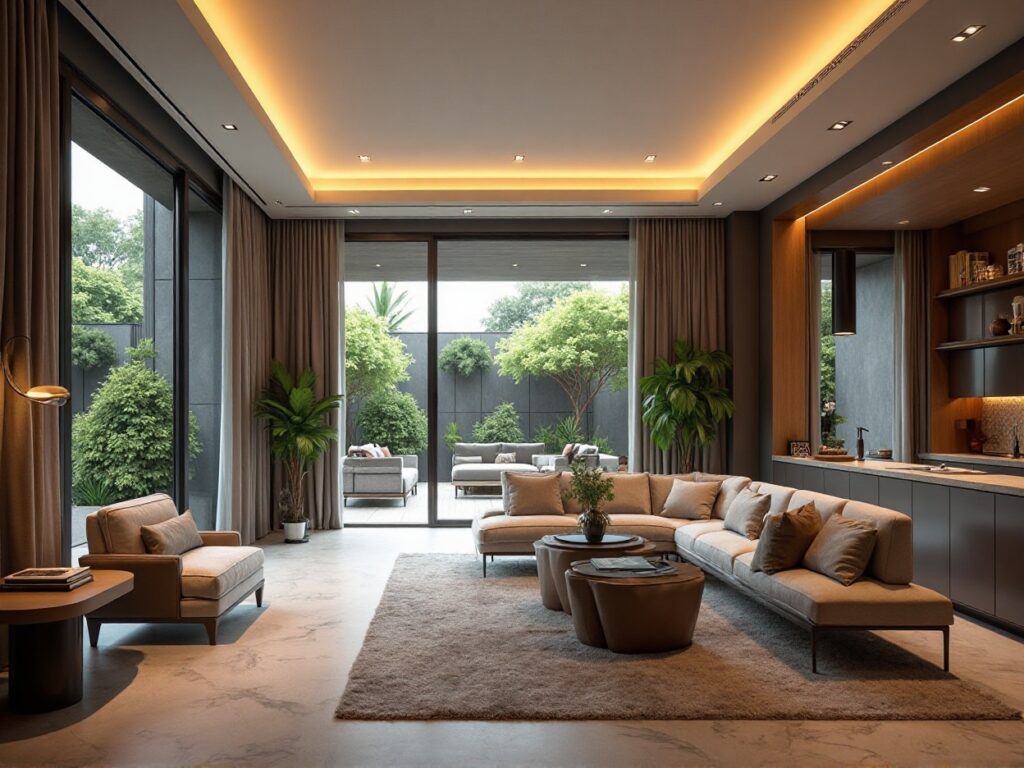
Cozy living room with round rug, large sofa, and garden view balcony.

Features & Specifications- Crafted for Elite Home owners at DLF Royale Residences

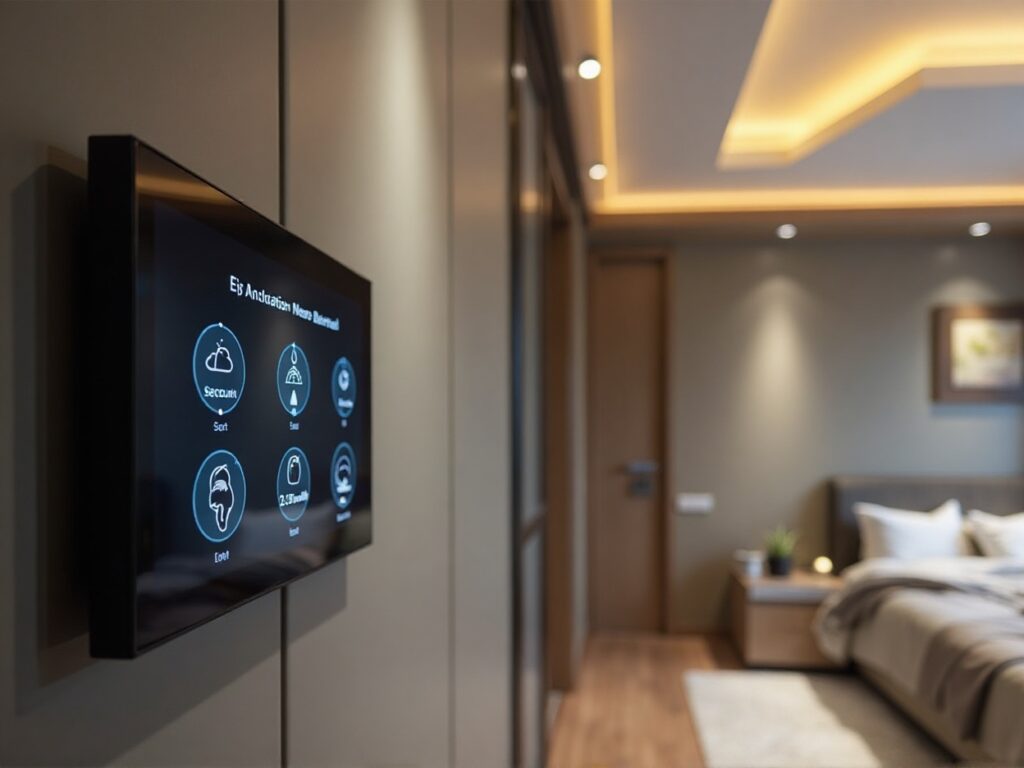
  • Automated home management for convenient daily living
  • Terrace garden areas for relaxation and nature viewing
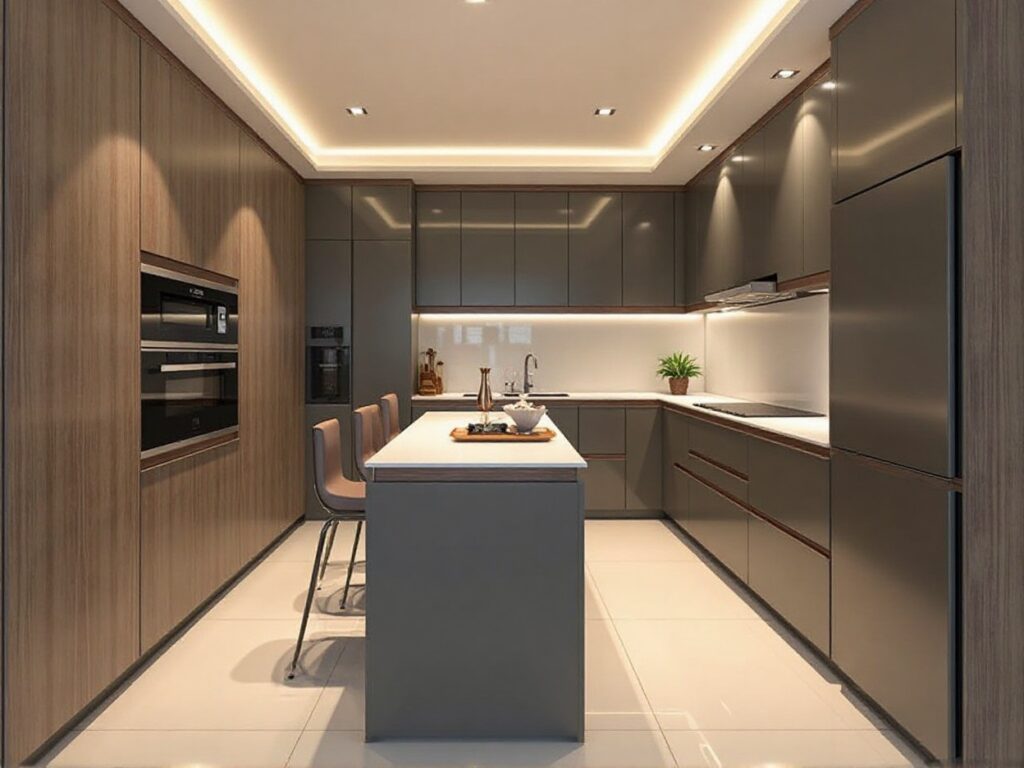
  • Contemporary modular kitchen with all the necessary appliances
  • VRV air-conditioning for reliable comfort in every room
  • Increased ceilings up to 3.2 meters for spaciousness
  • Configured for practical, stylish, and comfortable living

Lifestyle Amenities- Designed for Comfort, Wellness & Leisure at Royale Residences

Luxury independent floors

24/7 professional maintenance and security

Secure gated complex

Clubhouse & swimming pool

Modular fully-equipped kitchens

Landscaped terraces

24/7 professional maintenance and security

Dedicated parking facility for residents

DLF Royale Residences Price List & Plot Area Details – Tailored to Your Lifestyle Needs

Phase

Plot Area

Type

Price

Status

Phase 1

450 SQYD

4 BHK+SQ+ST

Available

Phase 1

400 SQYD

4 BHK+SQ+ST

Available

Phase 2

681 SQYD

5 BHK+SQ+ST

Available

Phase 2

502-531 SQYD

5 BHK+SQ+ST

Available

Phase 2

402-440 SQYD

4 BHK+SQ+ST

Available

Phase 2

332-392 SQYD

4 BHK+SQ+ST

Available

Phase 2

279-318 SQYD

4 BHK+SQ+ST

Available

Phase 3

502-583 SQYD

4 BHK+SQ+ST

Available

Phase 3

467 SQYD

4 BHK+SQ+ST

Available

Phase 3

269-277 SQYD

4 BHK+SQ+ST

Available

Phase 3

502 SQYD

5 BHK+SQ+ST

Available

Discover a New Standard of Comfort in Independent Living

It’s about having your own space—ample, personal, and well-planned. These self-contained floors are designed to optimally utilize usable area with adequate natural light and free flow of air in each room. Covered car parking on the stilt level, along with CCTV-monitored elevator and staircase lobbies, provides security and convenience of access. The low-rise floors have 3, 4, and 5-bedroom configurations, including a staff room and basement storage, for convenience in modern living.

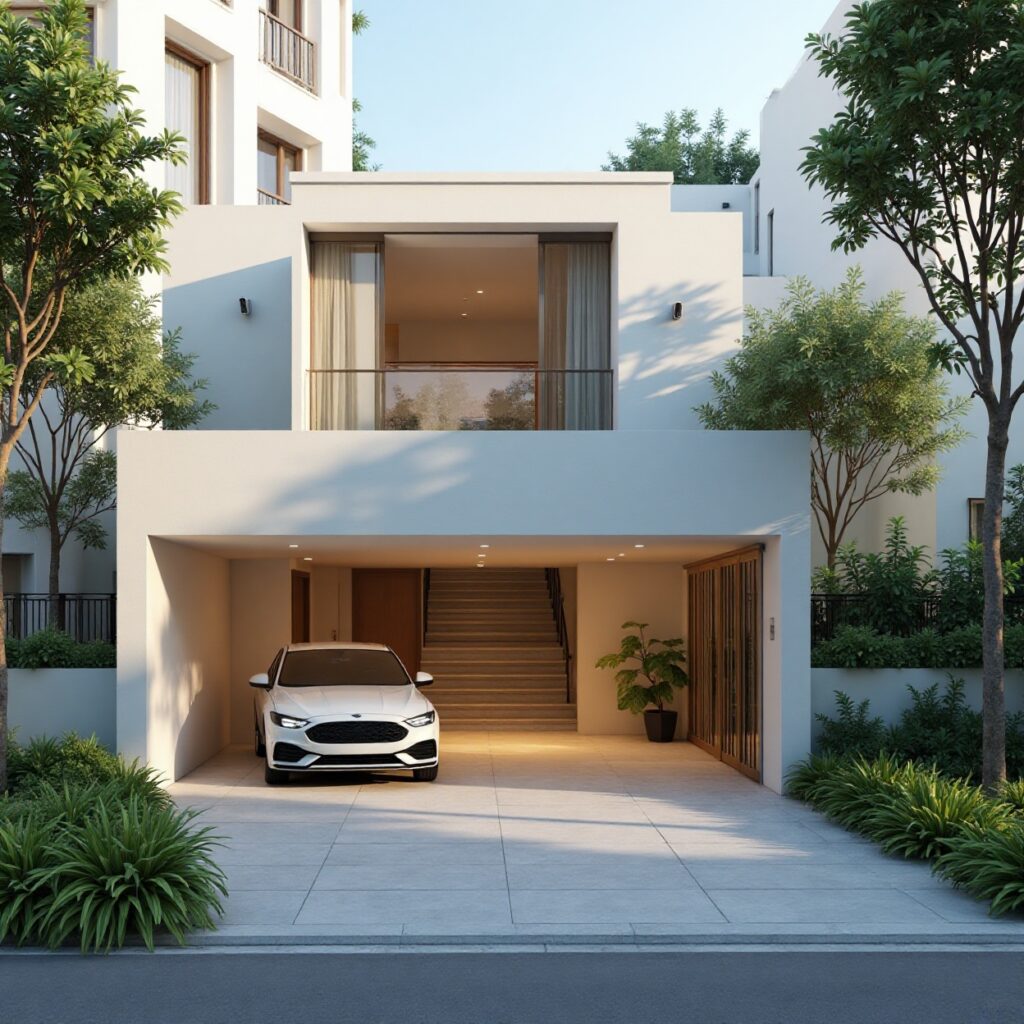
Modern white house with car in driveway and lush green trees.

Premium Project Features Designed for Modern Luxury Living

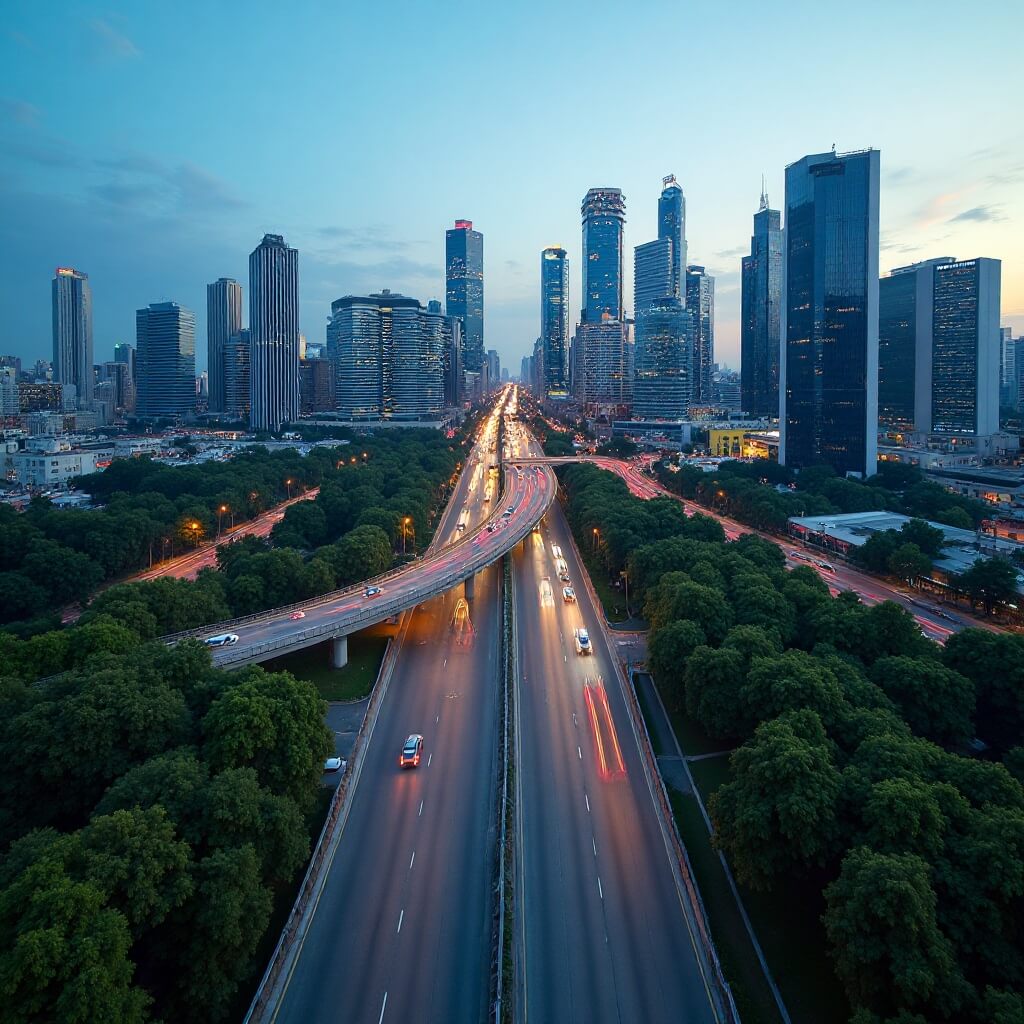
Elevated view of a city highway at dusk with skyscrapers and trees.

DLF Royale Residences- Download
E-Brochure

Wonder why some units will make more profits than others? The Selection of units is crucial, let us share more.

Our Commitment

Timely Delivery

World-Class Quality


Contemporary Designs

Top Class Partners


Best Customer Support

Value Creations

Don't be shy - drop us a line.
We'are looking forward to speaking to you!


Disclaimer: This website is maintained by the project’s appointed marketing partner. All details, photos, and visuals for reference purposes only may contain artistic impressions or stock images. The company has the discretion to alter, update, or delete any content at any time without notice. Designs, layouts, fixtures, and facilities depicted are indicative and may change in the actual project. This content is not an offer, promise, or commitment of any sort. Visitors are alerted to check all information independently. The final terms and specifications will be in accordance with the official agreement of the parties.