DLF Park Place Premium Luxury Residences in DLF Phase 5, Gurgaon
- World-Class Clubhouse & Fitness Facilities
- Smack in the middle of lush green landscapes.
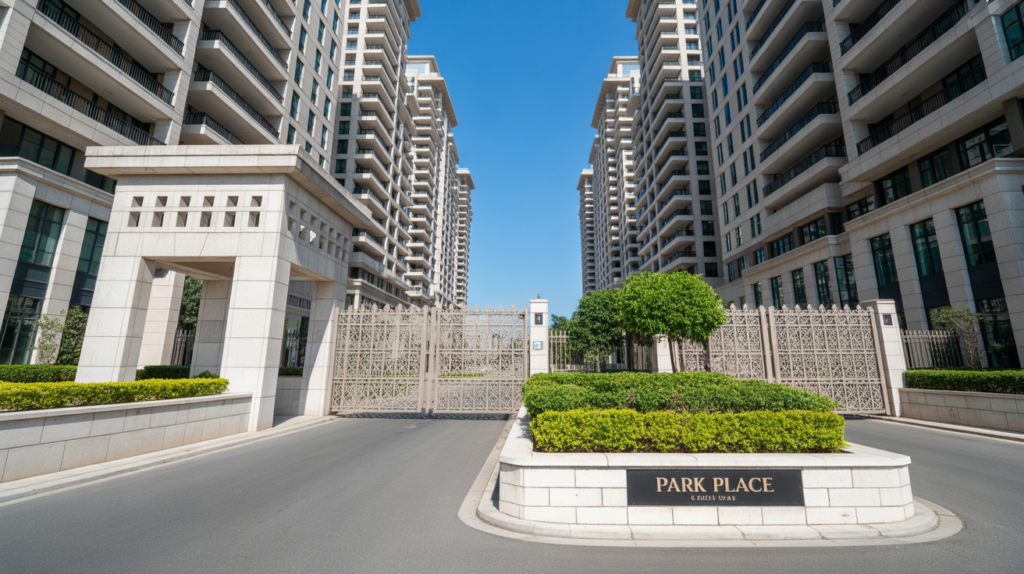
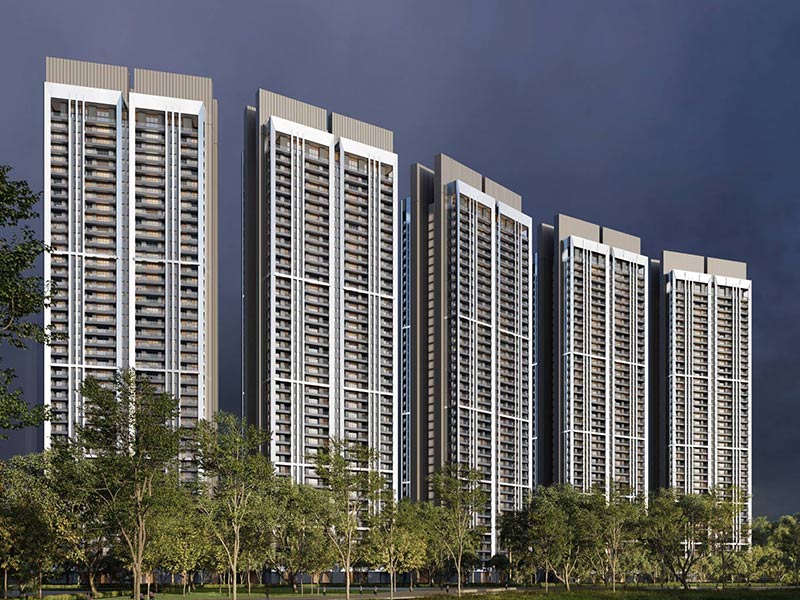
- 13 Elegant Towers with 1000+ Luxury Residences
- Spacious 3 & 4 BHK Homes starting from ₹3.2 Cr*
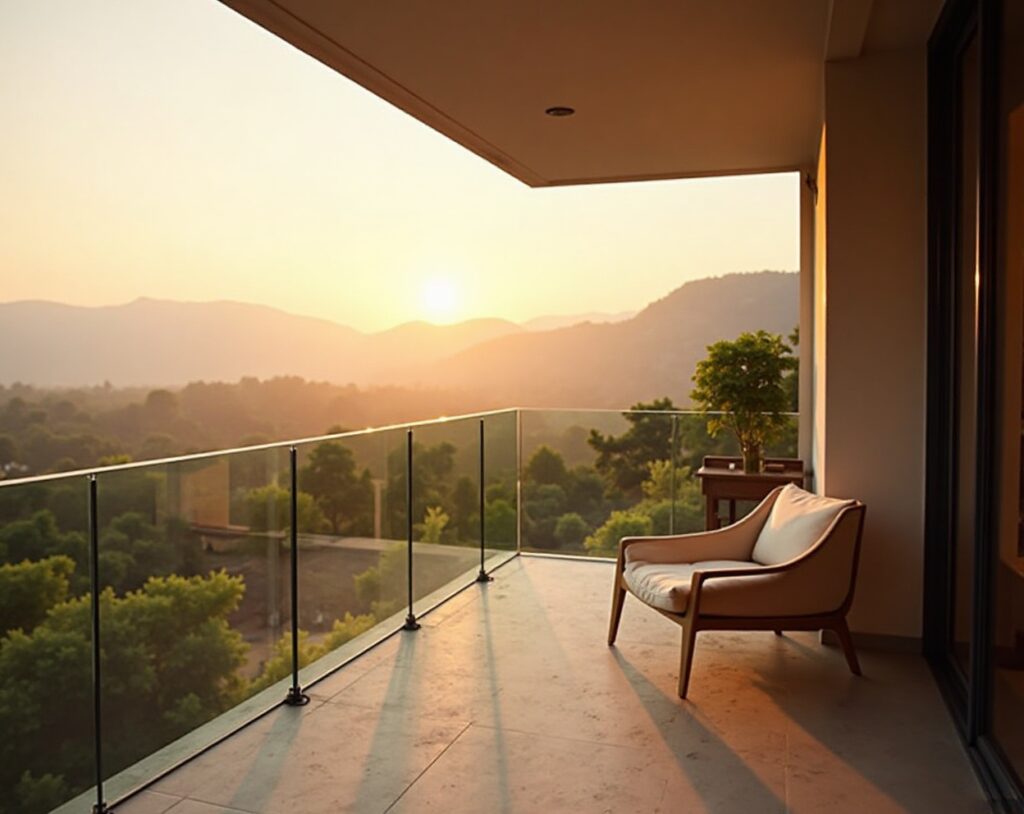
- Panoramic view of the Aravalli Hills.
- Secure, Peaceful & Well-Connected Community
Project Overview – DLF Park Place Gurgaon
Property Type
Luxury Residences
Developer
DLF Homes Pvt. Ltd.
Units
3 & 4 BHK Apartments
Size
1677 – 2677 Sq. Ft.
Price
₹3.2 – ₹5.4 Cr*
Status
Ready to Move
Fully Fitted Homes
Furnishing
View
Aravalli Hills & Green Surroundings
Landmark
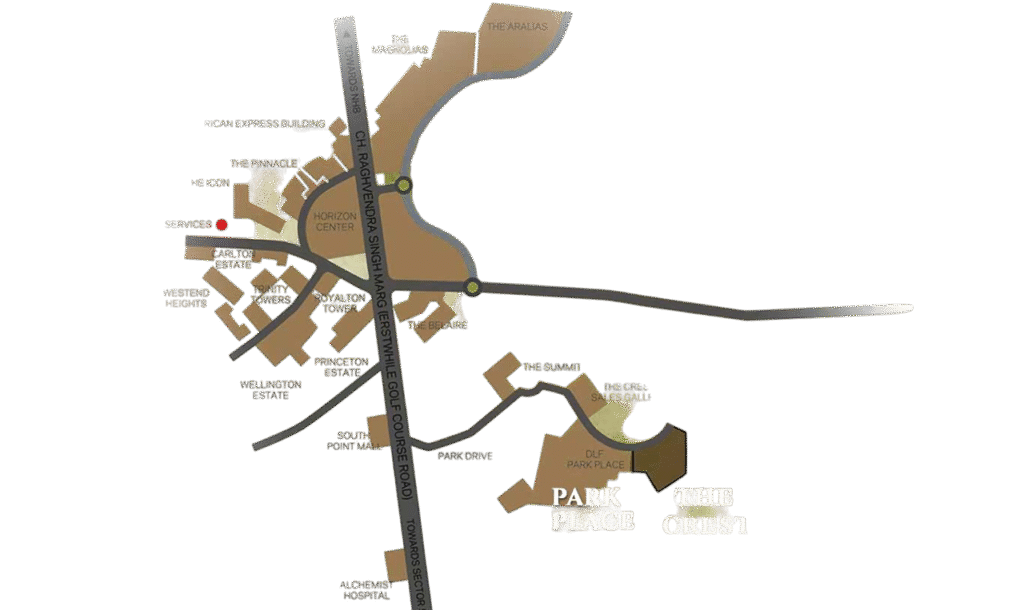
Near DLF Crest, Sector 54
Amenities
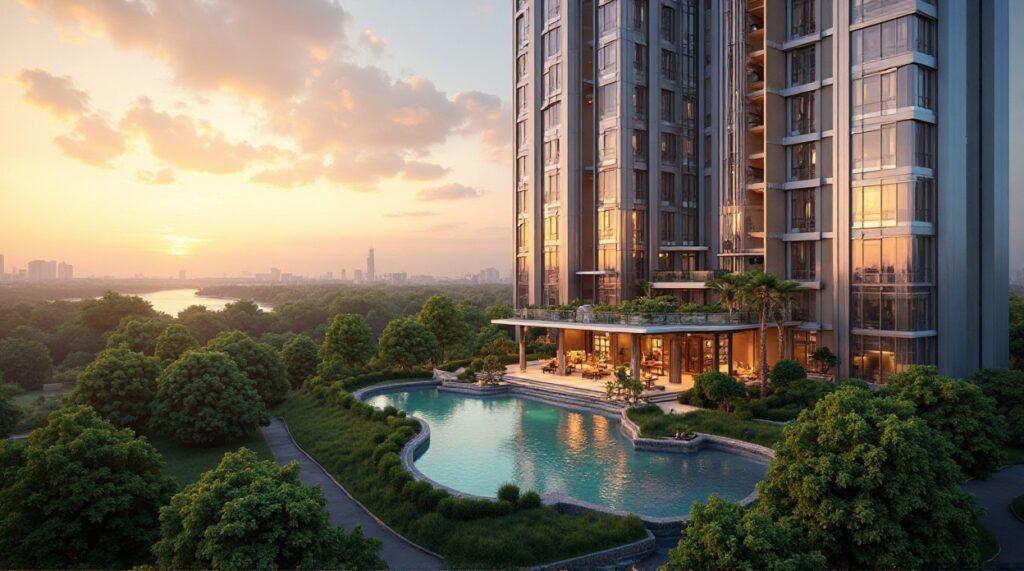
Clubhouse, Pool, Gym & Play Zone
Security
5-Tier Smart Protection
Connectivity
Near to Rapid Metro & Golf Course Road
INTERESTED in Privana West?
Get Instant Callback
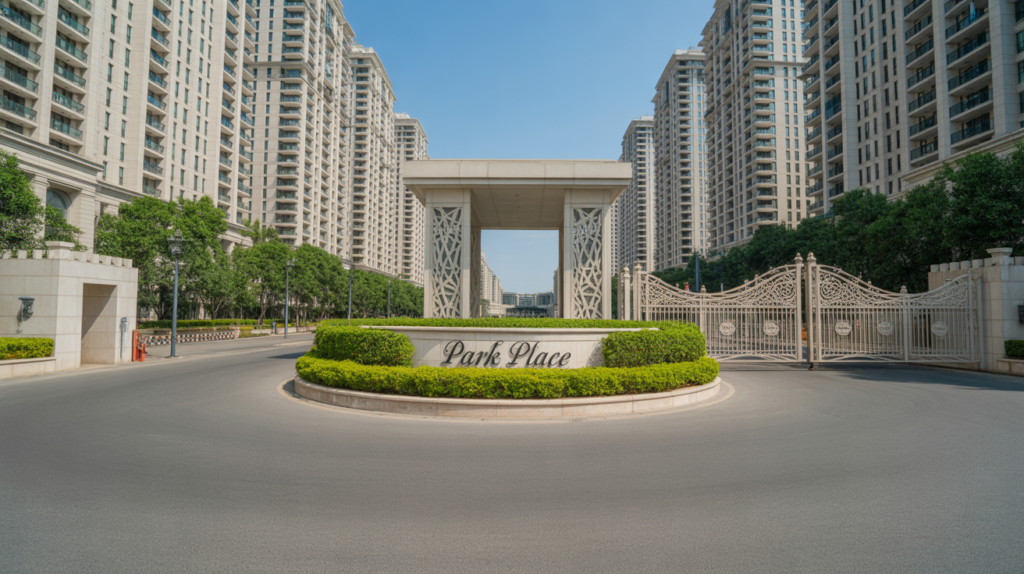
Welcome to DLF Park Place-Premium Living in DLF Phase 5
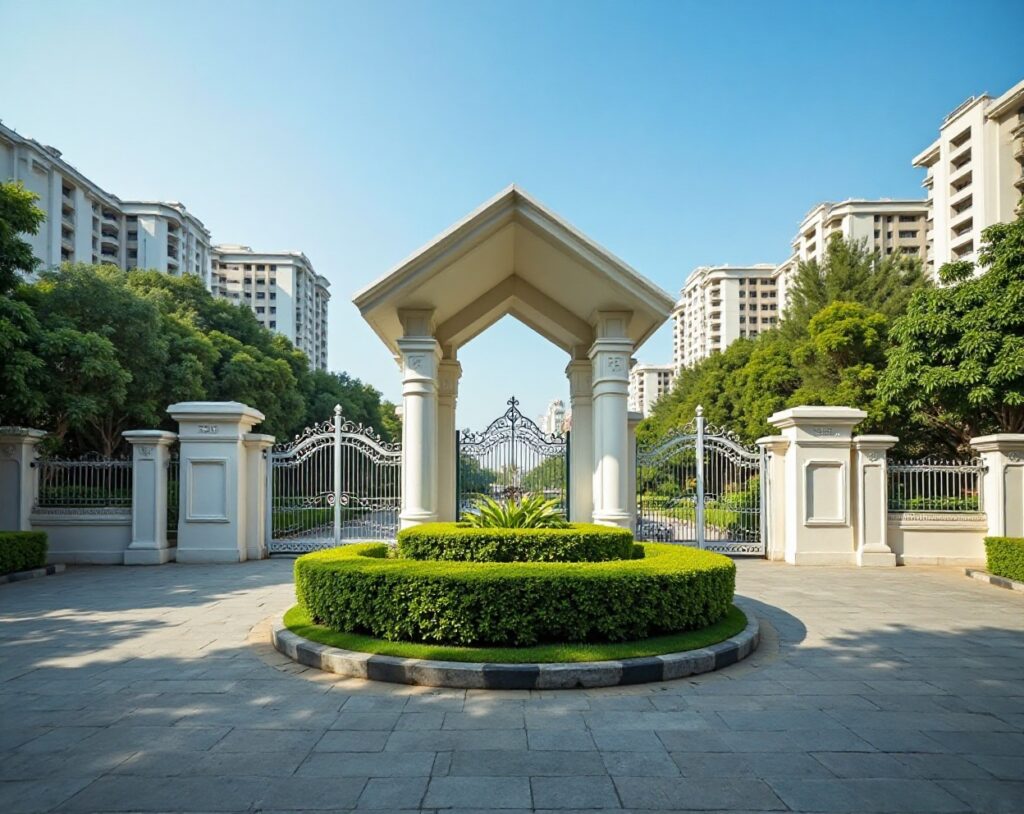
A world of elegance and calm greets you at DLF Park Place, a premium residential community set amidst the exclusive DLF5 enclave along the Park Drive, Gurugram. Beautiful landscaped greens and tree-lined avenues present the perfect balance between nature and modern comfort. Accessibility with ease from the 60M Sector Road and proximity to DLF Golf and Country Club make this address stand as testimony to refined living and seamless connectivity.
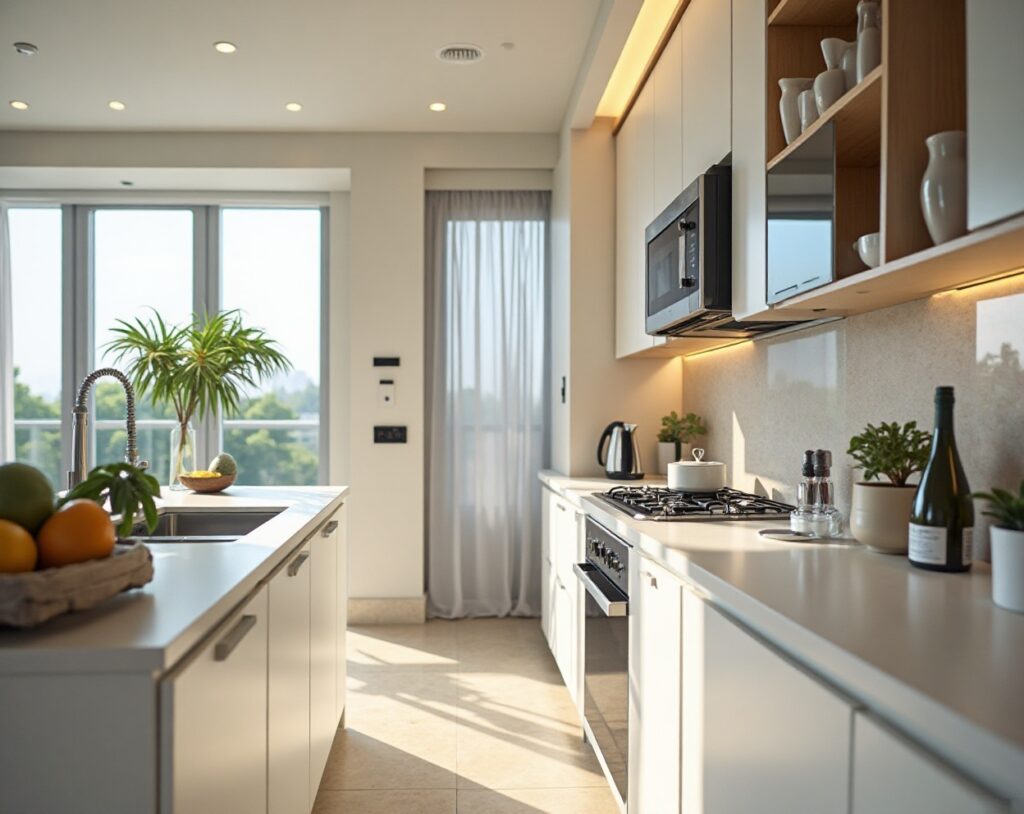
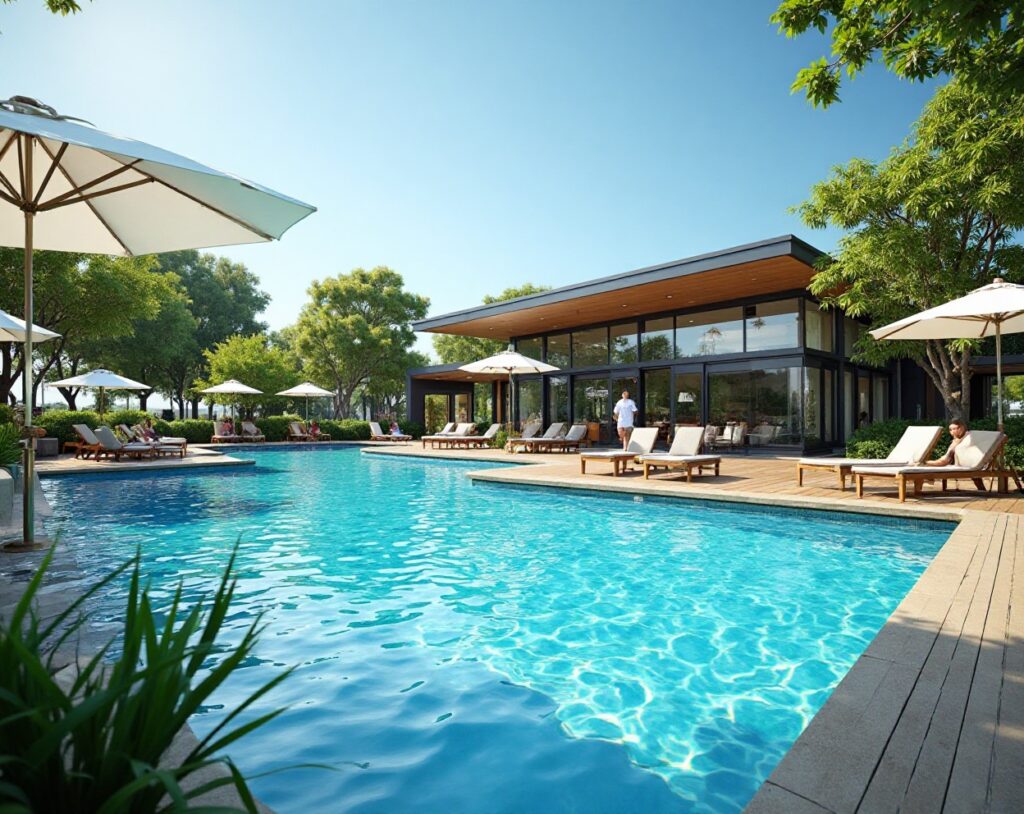
Designed with attention to every detail, these 3 & 4 BHK luxury homes display open layouts, contemporary interiors, and premium fittings, spanning across 1690–2721 sq. ft. Enjoy resort-like amenities that include a swimming pool, gym, Club Vita with spa, salon, and indoor sports. The property assures a lifestyle of safety and sustainability through multi-tier security, power backup, STP, and energy-efficient double-glazed windows.
Ultra-Luxury Residences in DLF5 Gurgaon
Set amid 6 hectares of open green spaces, DLF Park Place reimagines modern community living. The address features over 1000 premium residences, each crafted to invite natural light, refreshing air, and a sense of seclusion. Thoughtful layouts ensure every home enjoys unobstructed views and a peaceful ambience.
Life here moves at a relaxed yet vibrant pace — with lush landscapes, jogging paths, kids’ zones, and a clubhouse offering a swimming pool, fitness center, spa, and indoor games. Designed for effortless comfort, the development provides ample parking, round-the-clock security, and eco-smart features, making it one of Gurugram’s most desirable residential communities.

Pricing & Area Breakdown for DLF Park Place Gurgaon
3 BHK+SQ
2329 SQFT
2 BHK+SQ
1677 SQFT
3 BHK+SQ
1975 SQFT
Premium Features That Define Life at DLF Park Place
- Exclusive Clubhouse offering entertainment and leisure activities
- Guest Suites, Home Theater, Jacuzzi, and Tennis Facilities
- Ample resident and visitor parking with multi-layered security
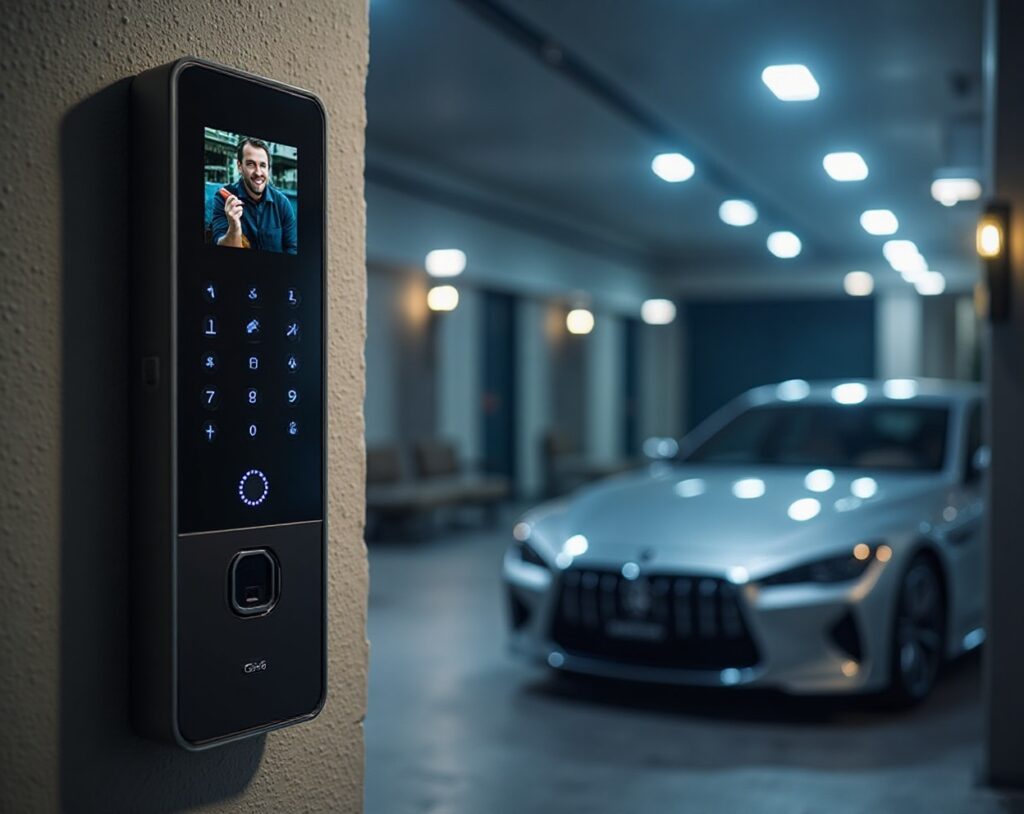
- CCTV Surveillance & Video Intercom for Safe Access
- Comfort through VRV Climate-Controlled Interiors
- Two Passenger Elevators plus One Service Lift per Tower
- Business Lounge, Library, Card Room, and Workspaces
- On-site Healthcare Centre, Laundry, and Changing Rooms
Location Map Advantage of DLF Park Place, Sector 54 Gurgaon
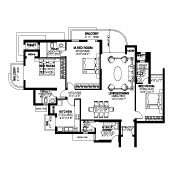
DLF Park Place Floor Plans & Layout Options
Download E-Brochure Ever wondered why some units earn better profits? Picking the perfect apartment can make all the difference-let’s explain how.
DLF Projects in Golf Course Road Gurgaon
DLF Privana South
Sector 77 Gurgaon
DLF The Arbour
Sector 63 Gurgaon
DLF Privana West
Sector 63 Gurgaon
Our Commitment
Timely Delivery
World-Class Quality
Contemporary Designs
Top Class Partners
Best Customer Support
Value Creations
DLF Limited
Building India.
At DLF, we build more than just homes—we create thriving communities. From thoughtfully planned neighborhoods to iconic high-rises, every project is designed with the resident in mind. With over 74 years of experience in real estate development and management, DLF delivers quality, reliability, and exceptional service that stands the test of time across India.
Disclaimer: This website is maintained by the project’s appointed marketing partner. All details, photos, and visuals for reference purposes only may contain artistic impressions or stock images. The company has the discretion to alter, update, or delete any content at any time without notice. Designs, layouts, fixtures, and facilities depicted are indicative and may change in the actual project. This content is not an offer, promise, or commitment of any sort. Visitors are alerted to check all information independently. The final terms and specifications will be in accordance with the official agreement of the parties.