DLF Belaire Gurgaon –
Spacious 4 BHK Ready Homes,Sector 54

A Life of Pure Luxury DLF– Belaire, Sector 54 Gurugram

Move into exclusive 4 BHK luxury spaces, priced from ₹3.75 Cr*.

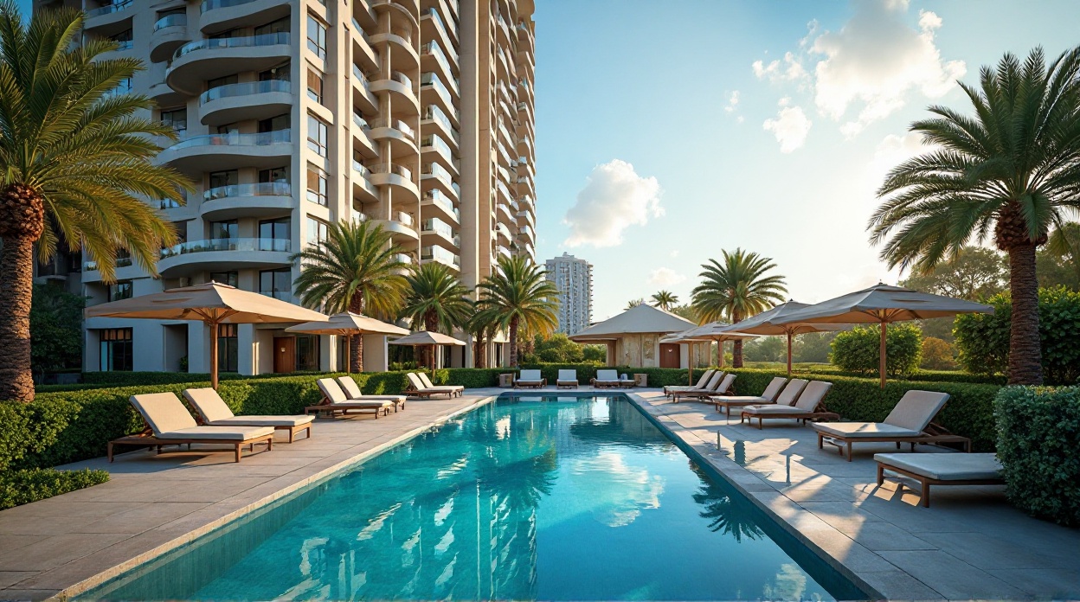
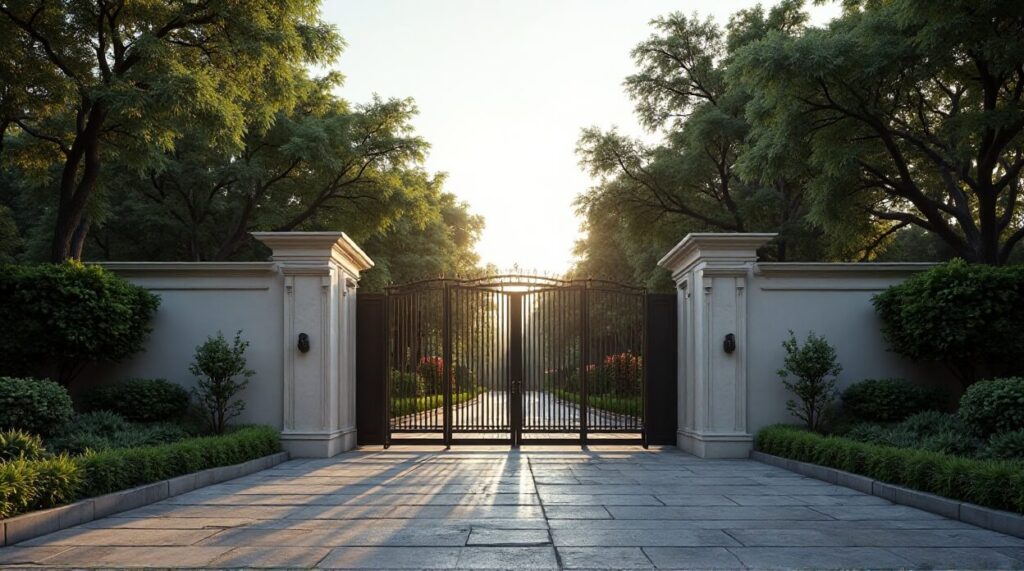
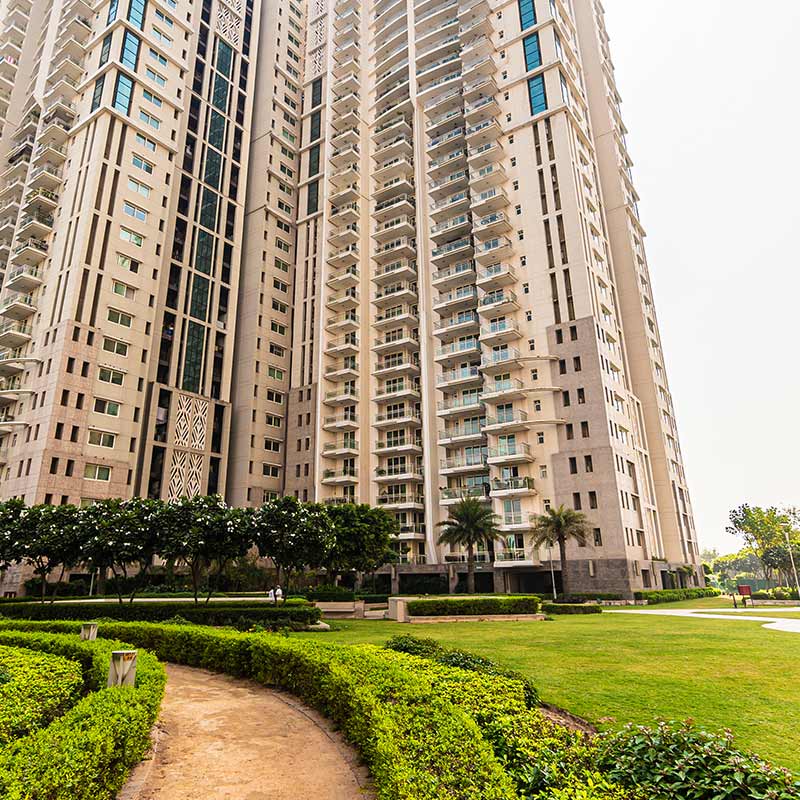
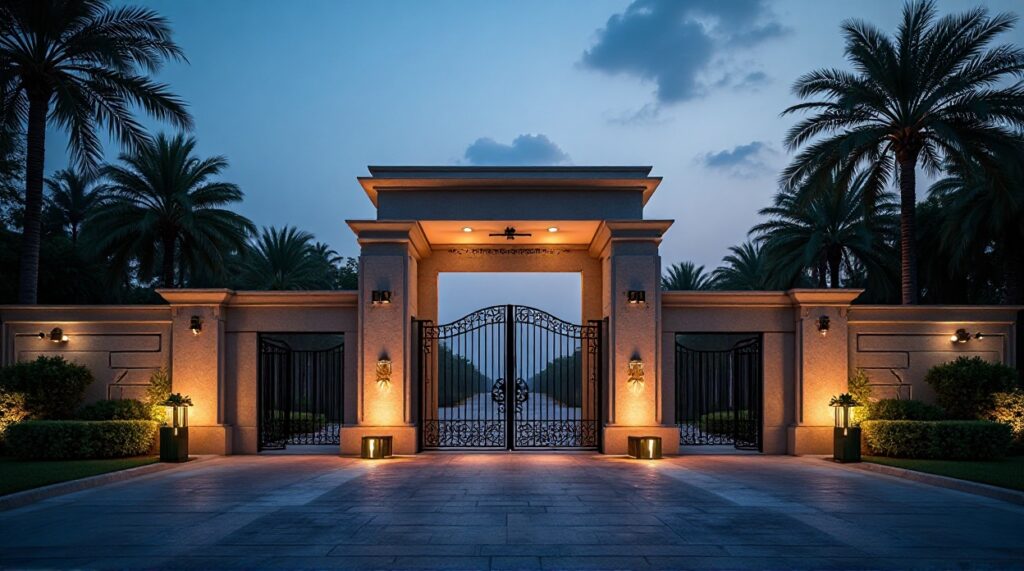
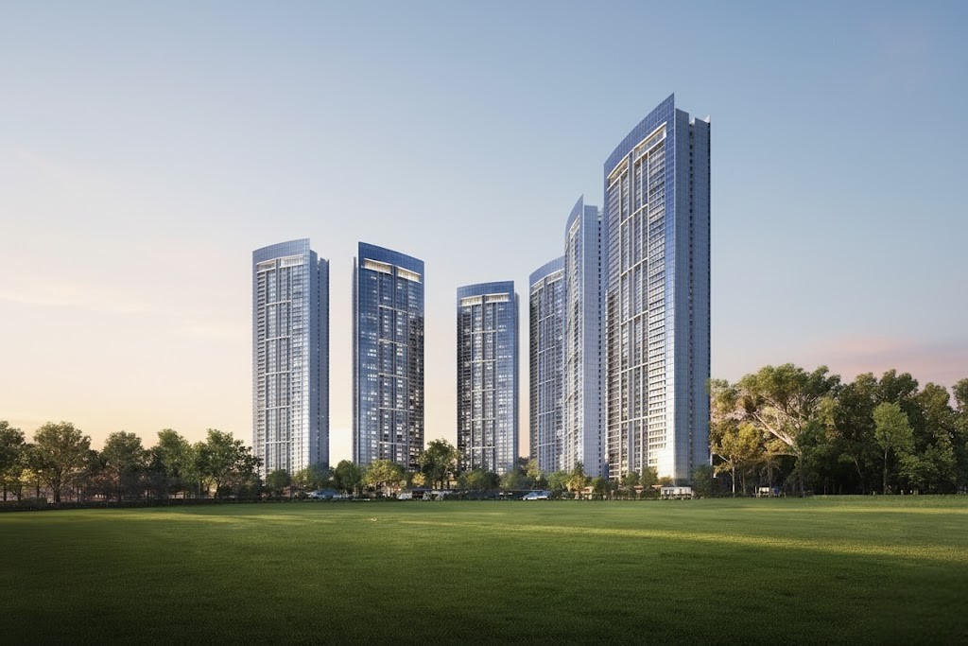
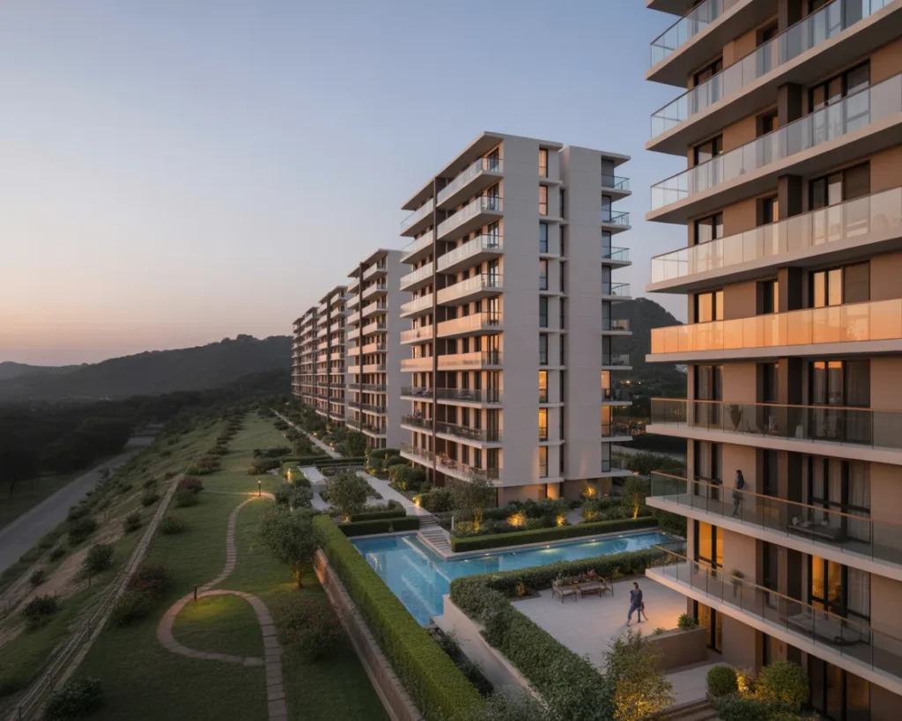
DLF proudly presents Belaire as one of its landmark creations in DLF Phase 5, offering a peerless ambience within a secured and luxurious community. These large penthouses and apartments are designed for impeccable space, style, and contemporary flair.

The development is fully completed, and with seamless handovers already in progress, over 150 families have started calling Belaire their home as they enjoy the elevated, private lifestyle.

INTERESTED in Privana West?

Get Instant Callback

Quick Overview

4 BHK Apartments

Configuration

3000 – 4217 SQFT

Layouts

₹3.75 – 5 Cr

Pricing

Ready for Possession

Availability

DLF BELAIRE – Features & Specifications

Fully Air-conditioned Residences

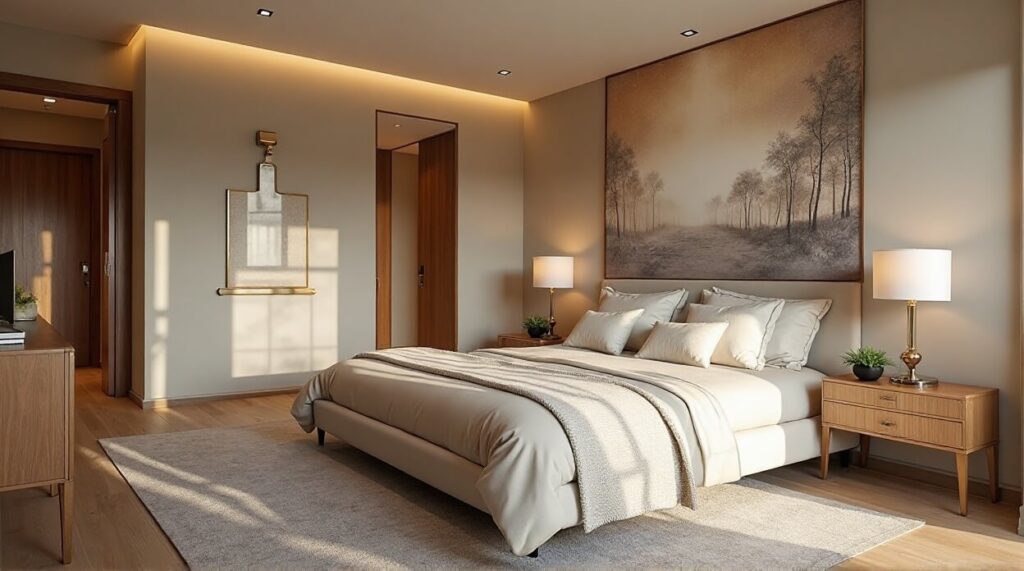
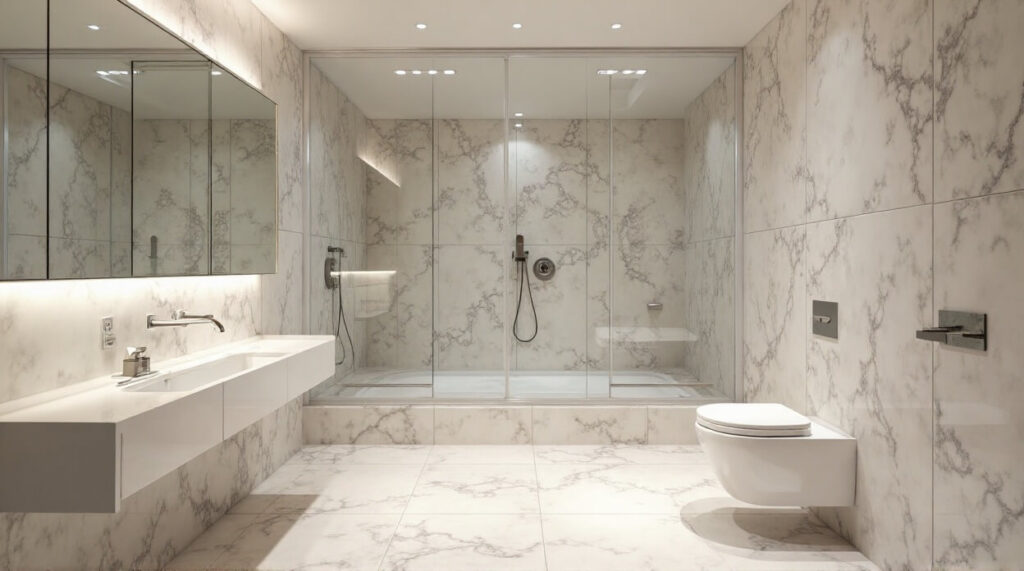
Living areas with premium Italian marble and wooden flooring in the bedrooms.

Homes Delivered with High-Quality Fittings: AC Units, Fans, Lighting & More

Bathrooms with modern, ready-to-use fixtures

DLF BELAIRE – Highlights at a Glance

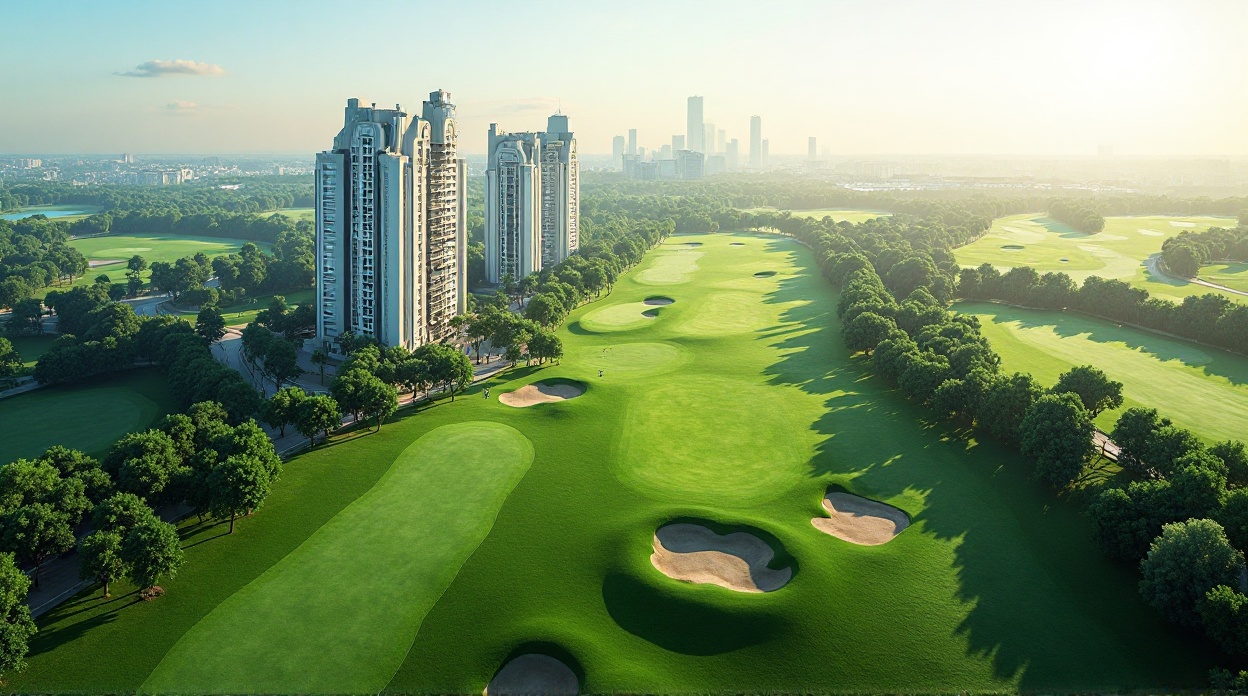
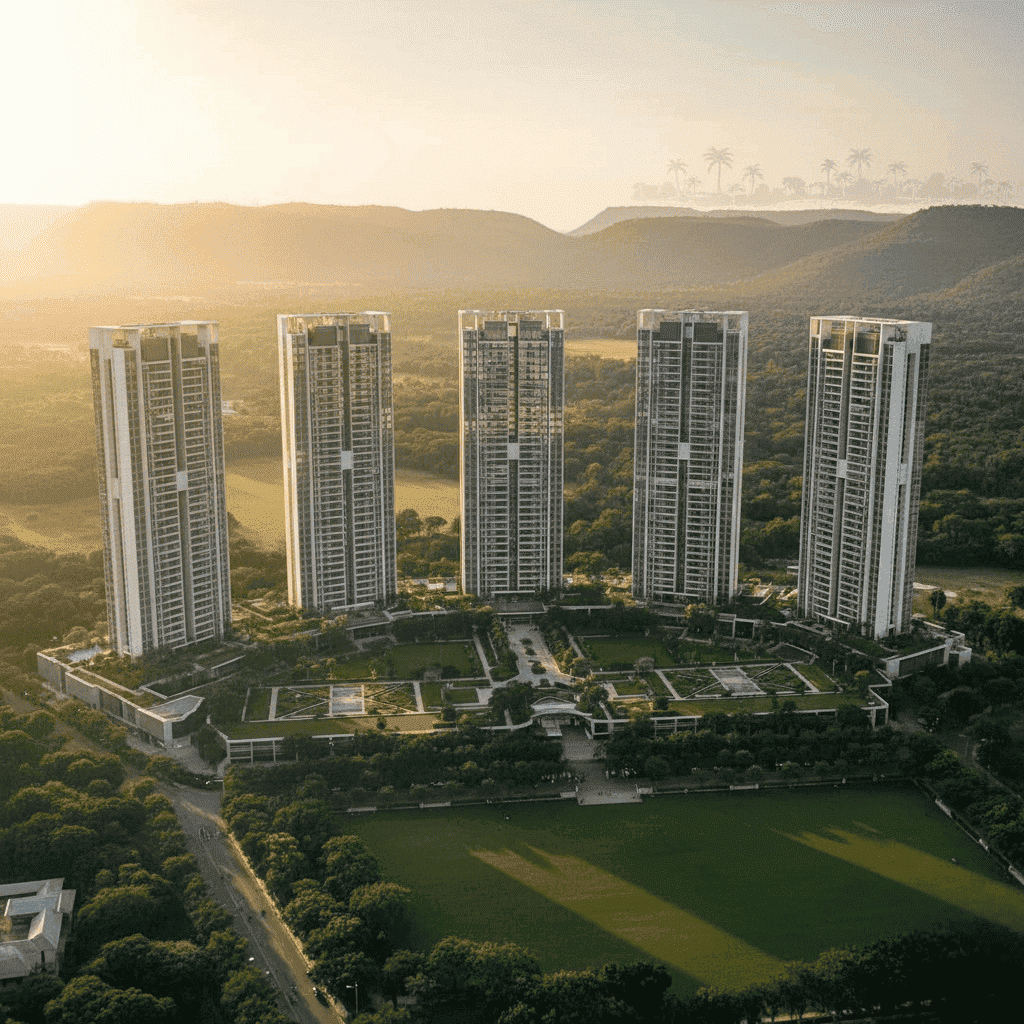
A premium residential enclave surrounded by vast green landscapes with many homes offering serene views of the DLF Golf Course.

Located close to the prestigious DLF Golf & Country Club, boasting of two world-class championship golf courses.

Lobbies and clubhouses are tastefully crafted interior settings by Richmond International, known for iconic luxury designs.

Set amidst multinational offices, fine-dining restaurants, and high-end shopping destinations.

The city enjoys great connectivity via a 16-lane expressway and Rapid Metro network, ensuring smooth travel within Gurugram.


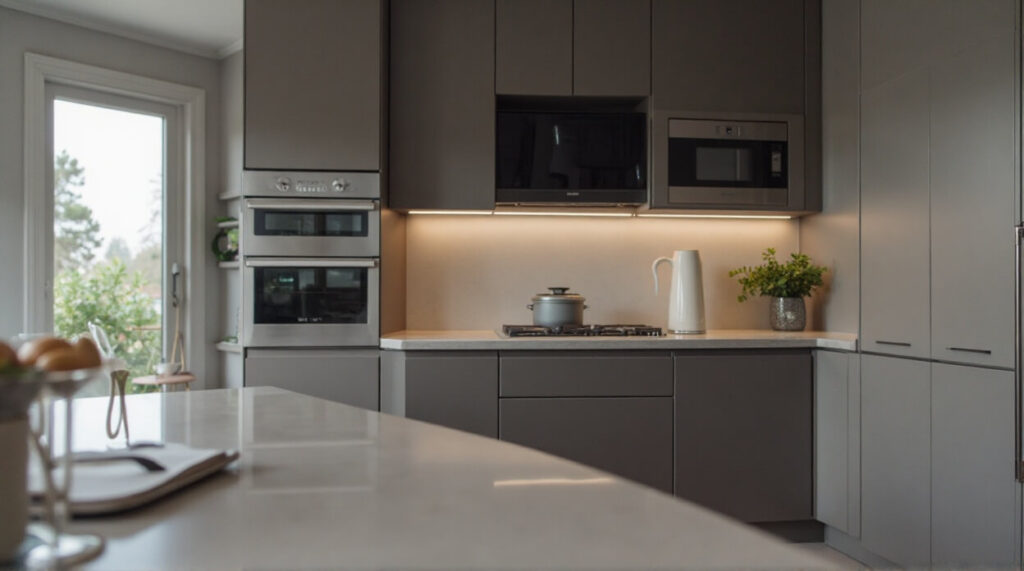
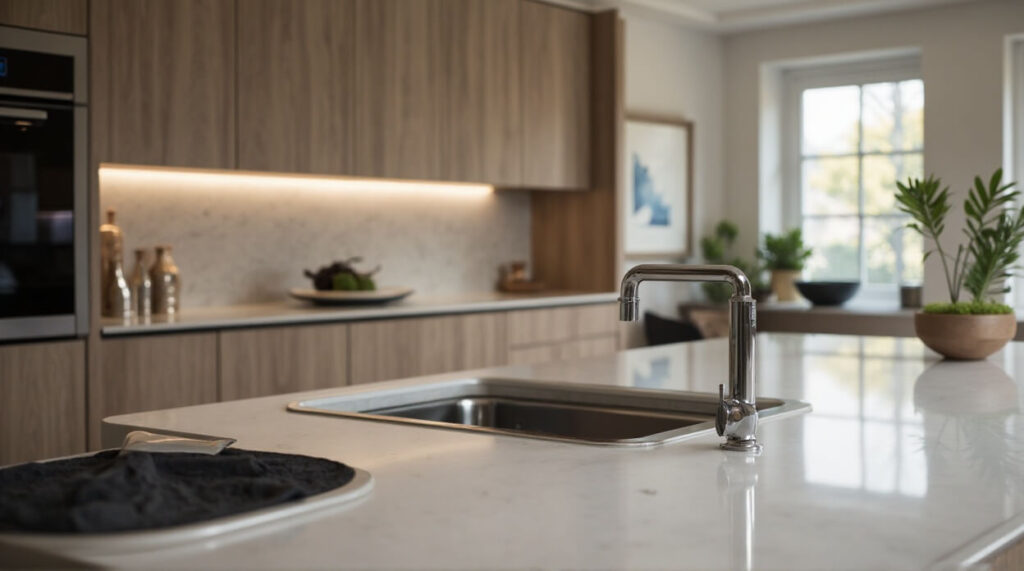
DLF SECTOR 54 SAMPLE HOME – Design, Space & Finishes

DLF BELAIRE – Premium Amenities for Elevated Living

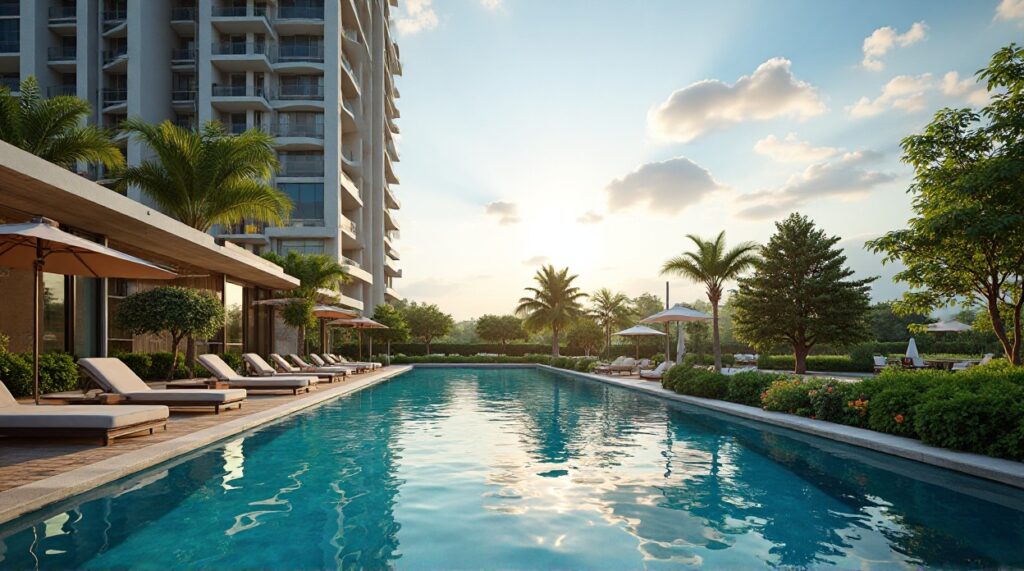
DLF Belaire boasts an intelligent array of leisure and wellness activities, enhancing a resort-style living for its residents. From a private clubhouse with a beauty salon, steam room, and sauna to various spa therapies, everything is at the disposal of the residents. The community ensures seamless access to all conveniences within the immediate neighborhood, creating a perfect blend of comfort, luxury, and everyday ease.

  •  

Exclusive Luxury Club

Fully Equipped Fitness Center

Tennis & Badminton Sports Courts

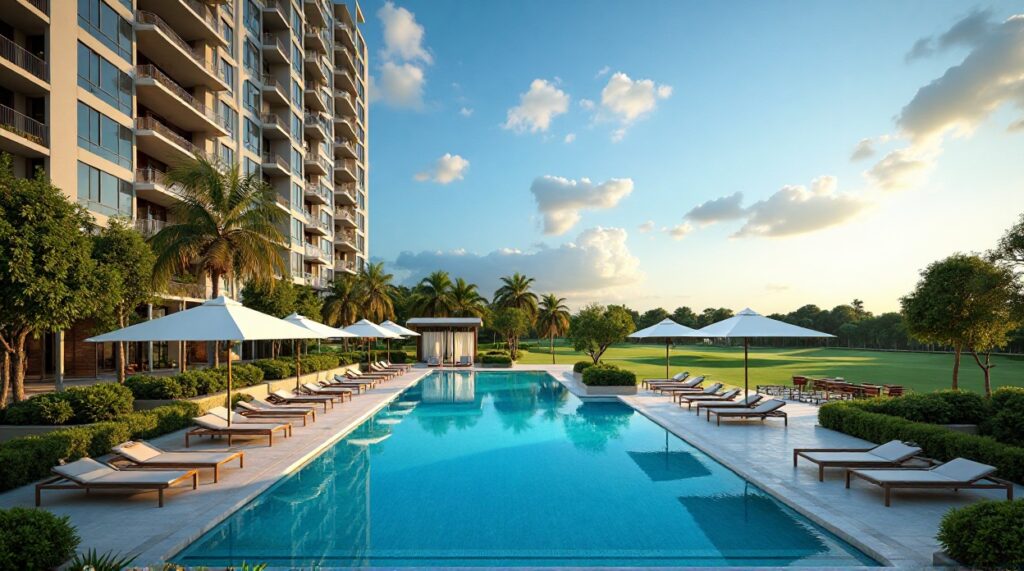
Outdoor and Indoor Swimming Pools

Dedicated professional facility management

Multi-Cuisine Fine Dining Restaurant

Extensive Landscaped Green Zones

Safe & Engaging Children’s Play Area

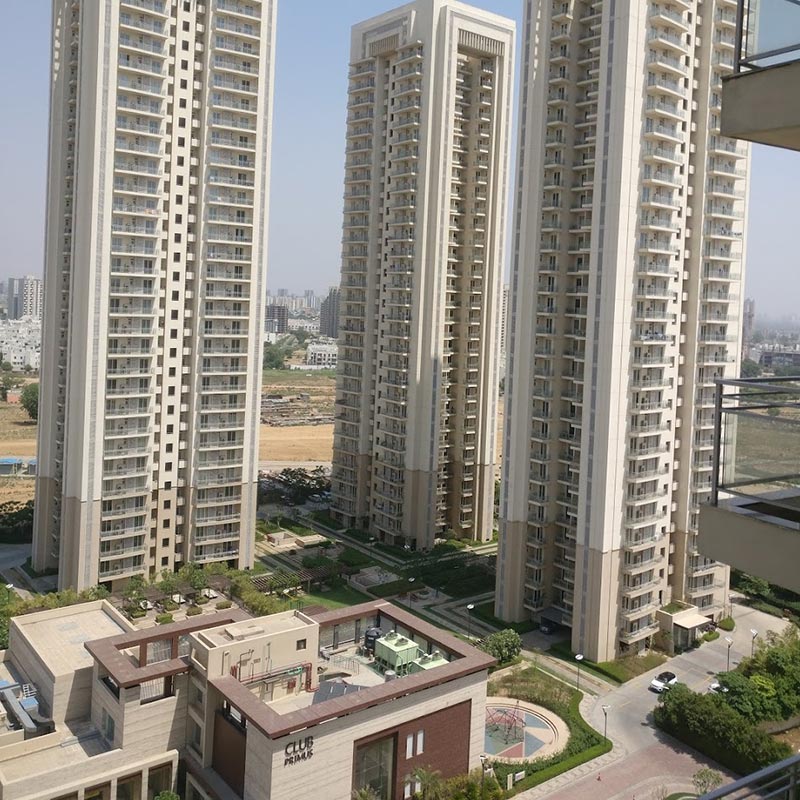
BELAIRE SECTOR 54 – Real Site Images

DLF Belaire Price List & Area

Type

4 BHK

Size

3000 Sq.Ft.

Type

4 BHK

Size

3430 Sq.Ft.

Type

4 BHK

Size

4098 Sq.Ft.

Type

4 BHK

Size

4217 Sq.Ft.

5

Area (Acres)

5

Towers

G+30

Tower Height

350

Total Units

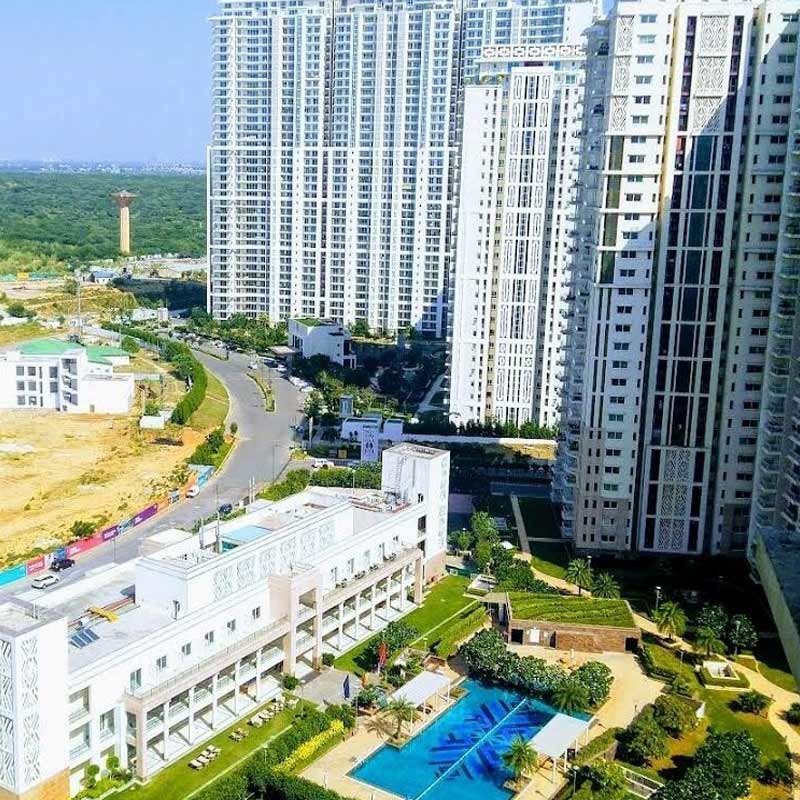
Bird's-eye view of a metropolitan area showcasing a cluster of high-rise buildings and city streets below

FLOOR PLANS & MORE –

Download
E-Brochure

Wondering why some units pay better than others? Choosing the right layout is key-let us guide you to the smartest pick.

DLF BELAIRE – LOCATION

A Lifestyle Interconnected to It All

  • Just 10 minutes away from HUDA City Centre Metro Station
  • Strategically located close to the Golf Course Road corridor
  • NH-8 accessible in a quick 10-minute drive
  • Seamless connectivity via the nearby 16-lane expressway.
  • Top hospitals, reputed schools, and major shopping hubs are just minutes away.

DLF BELAIRE – get a callback

DLF Projects in Golf Course Road Gurgaon

Our Commitment

Timely Delivery

World-Class Quality


Contemporary Designs

Top Class Partners


Best Customer Support

Value Creations

DLF Limited

Building India.

At DLF, we build more than just homes—we create thriving communities. From thoughtfully planned neighborhoods to iconic high-rises, every project is designed with the resident in mind. With over 74 years of experience in real estate development and management, DLF delivers quality, reliability, and exceptional service that stands the test of time across India.

Disclaimer: This website is maintained by the project’s appointed marketing partner. All details, photos, and visuals for reference purposes only may contain artistic impressions or stock images. The company has the discretion to alter, update, or delete any content at any time without notice. Designs, layouts, fixtures, and facilities depicted are indicative and may change in the actual project. This content is not an offer, promise, or commitment of any sort. Visitors are alerted to check all information independently. The final terms and specifications will be in accordance with the official agreement of the parties.