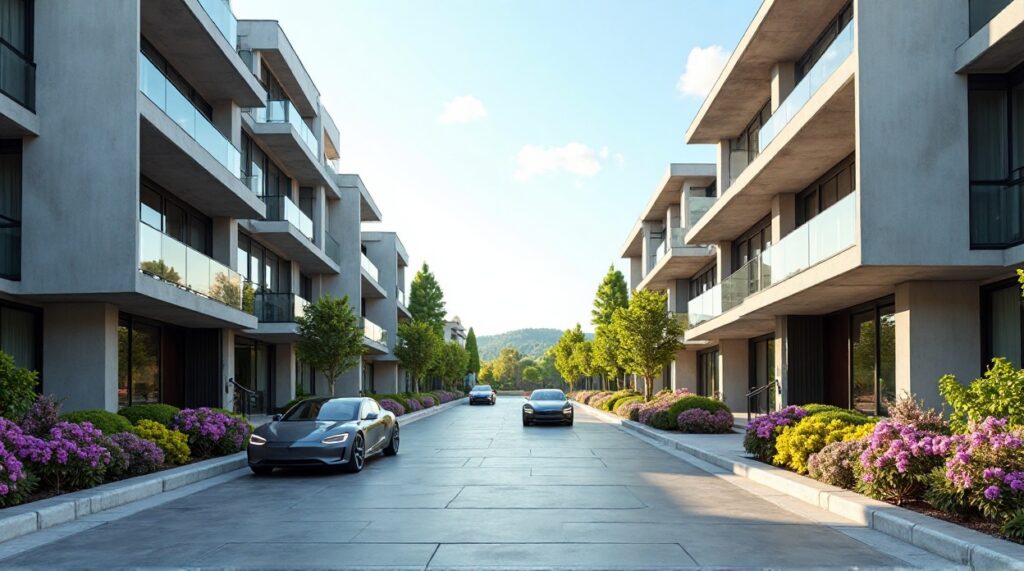
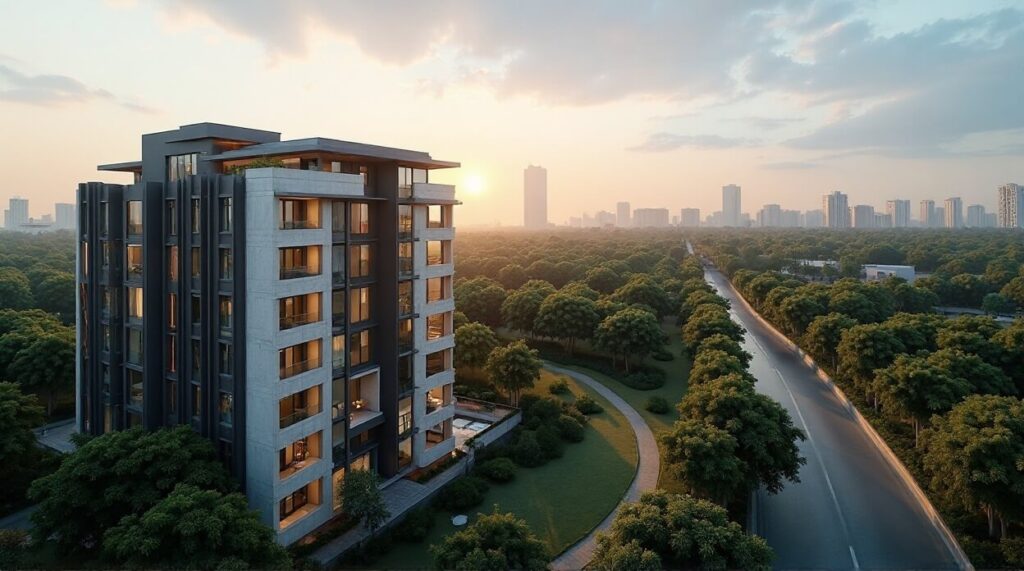
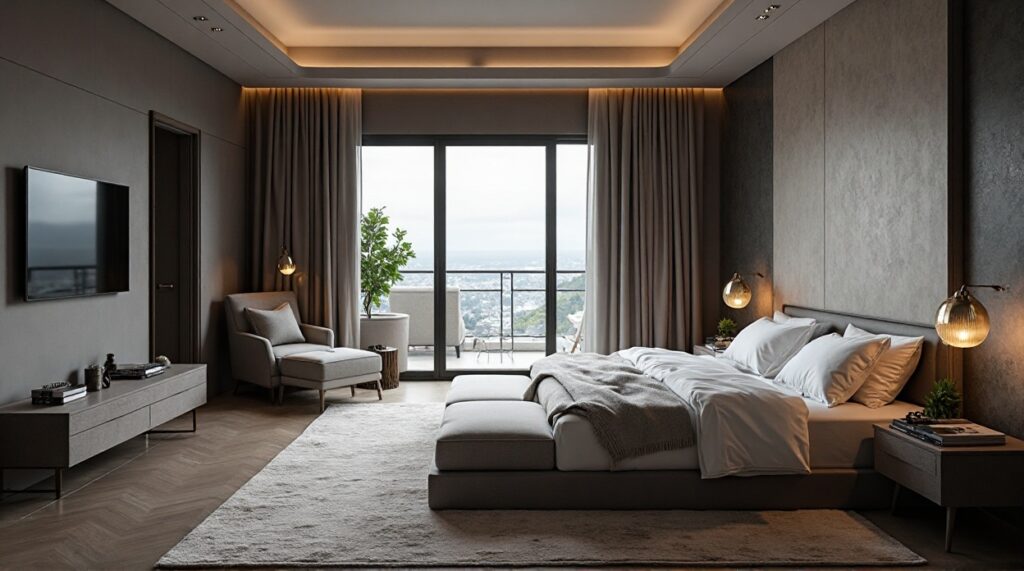
Luxury Independent Floors
DLF Alameda – Sector 73, Gurgaon
- 3, 4 & 5 BHK Floors
- Large Floor Sizes Between 300–700 SQYD
- Built in a 124-Acre Well-Connected Area
- Luxury finish & contemporary design
- Prices begin at ₹3.5 Cr only
Summary of DLF Alameda Independent Floors
Property Type
Luxury Independent Floors
Developer
DLF Home Developers Ltd.
Land Area
124-acre upscale green township
Total Units
116 exclusive floors
Price
₹3.5 Cr – ₹6.5 Cr onwards
Area
3750 – 4700 Sqft.
Ownership
Freehold Rights
Current Status
Ready-to-Move
Nearest Landmark
SPR Road & NH-48
INTERESTED in Privana West?
Get Instant Callback
Welcome to the DLF Alameda in Gurugram Life moves forward — and your home should too
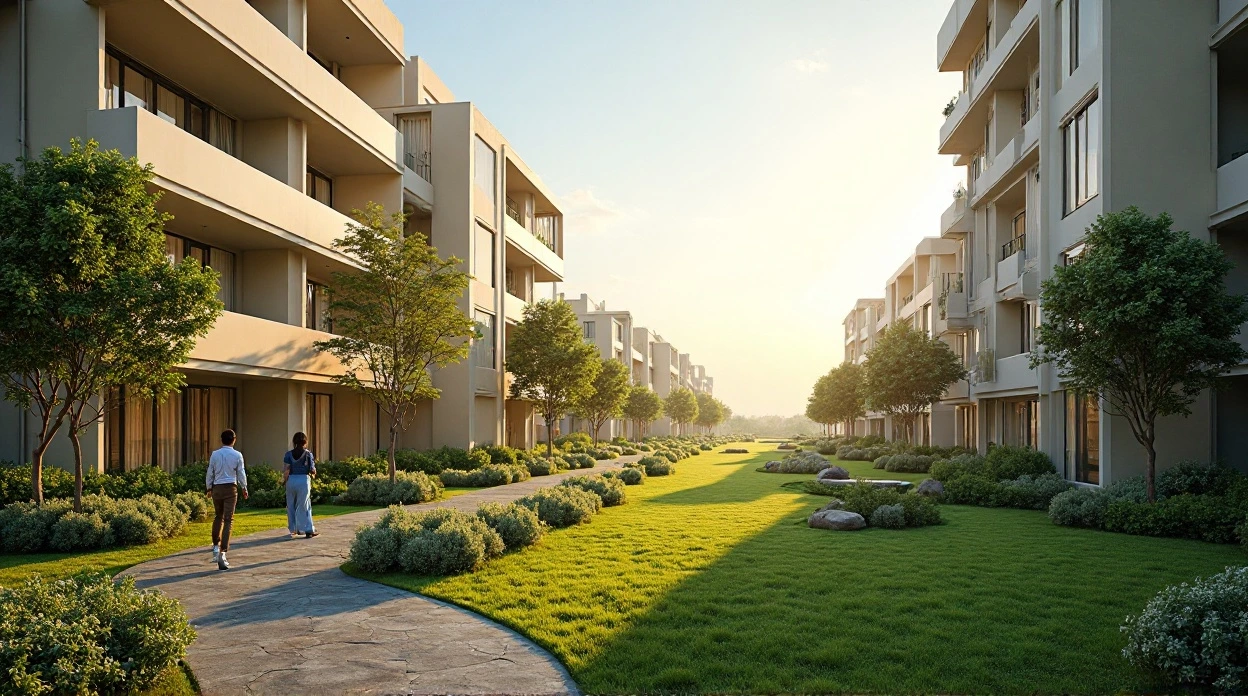
At DLF Alameda in Sector 73, Gurugram, independent luxury floors are thoughtfully designed for modern families who value privacy, comfort, and flexibility. Spread across a 124-acre master-planned green township, the project offers a peaceful retreat just minutes away from the bustling city. With NH-48 and SPR Road nearby, commuting becomes effortless — while you continue to enjoy a serene lifestyle surrounded by lush open spaces.
Each 3, 4 & 5 BHK floor spans 300–687 SQ.YD, featuring expansive layouts that let you entertain, relax, or work from home with ease. The architecture is contemporary yet timeless — offering customization freedom so that every home truly reflects your lifestyle. More than just a residential project, DLF Alameda is a vibrant community of like-minded families who cherish both privacy and connection. Here, every corner reflects warmth — a place where friendships grow, laughter echoes, and memories come alive.
DLF Alameda – Floor & Features
- 12 KVA power back-up ensuring uninterrupted living
- Two covered parking spaces for every floor
- Private elevator access for each residence
- Separate staff and storage areas for extra convenience
- Beautiful balconies designed for leisure and recreation
- Spacious 4BHK floor plans ranging between 3750 – 4700 Sq.ft.
- Fully air-conditioned living, dining, and bedroom areas
- Modular kitchen equipped with premium smart appliances
CCTV cameras and security systems for complete safety
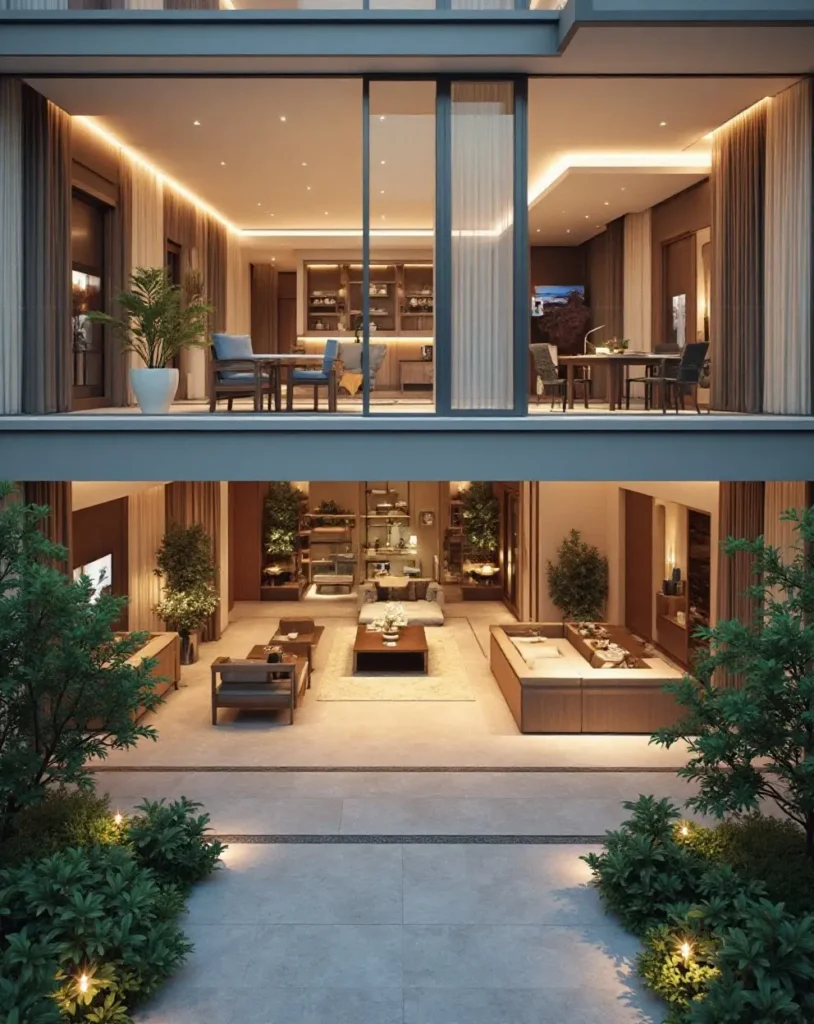
- Elegant interiors with a mix of sophistication and functionality.
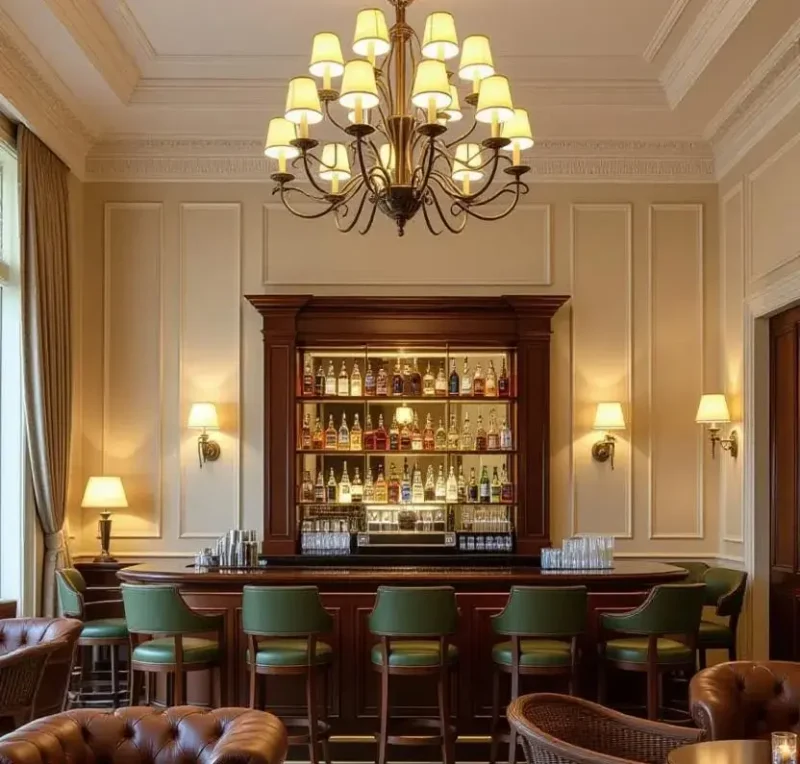
Every detail, from layout to finish, is crafted to deliver a world-class lifestyle that merges comfort with luxury
World-Class Facilities at DLF Alameda on SPR Road, Gurgaon
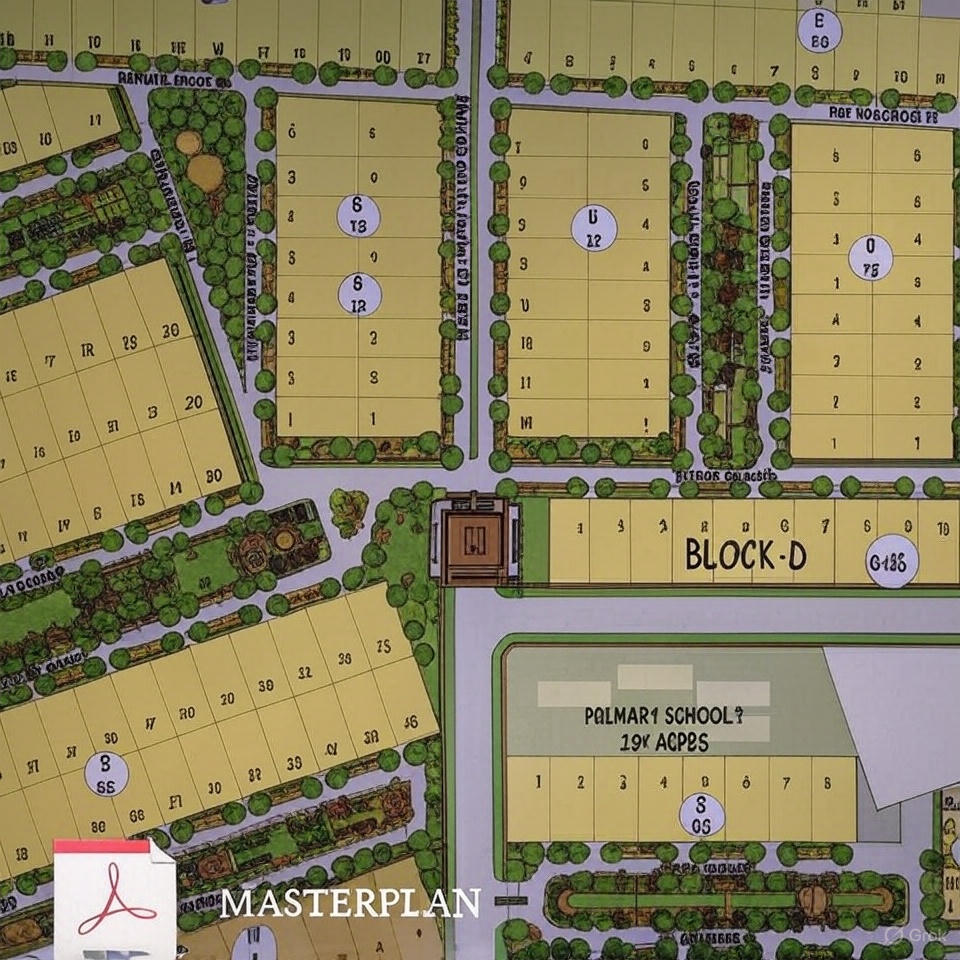
Master Plan of DLF Alameda in Sector 73, Gurgaon
Architecture:
Designed by ARCOP
Landscape Consultant
Geyer Coburn Hutchins (GCH), USA
450 sq.m. plots for spacious and luxury living
Secure gated community with 24×7 CCTV monitoring
Smart entry and exit gates for easy access
Stylish boundary walls ensuring safety and beauty
24×7 power backup with on-site maintenance
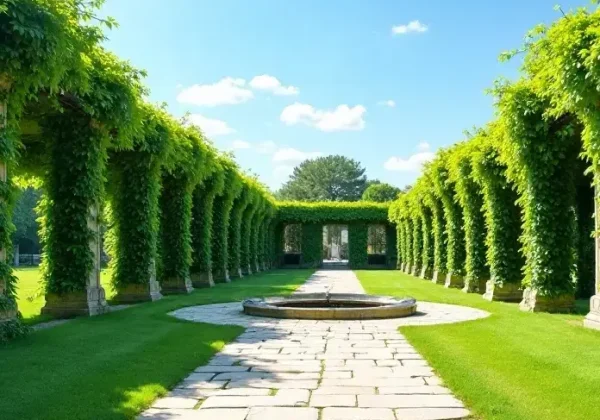
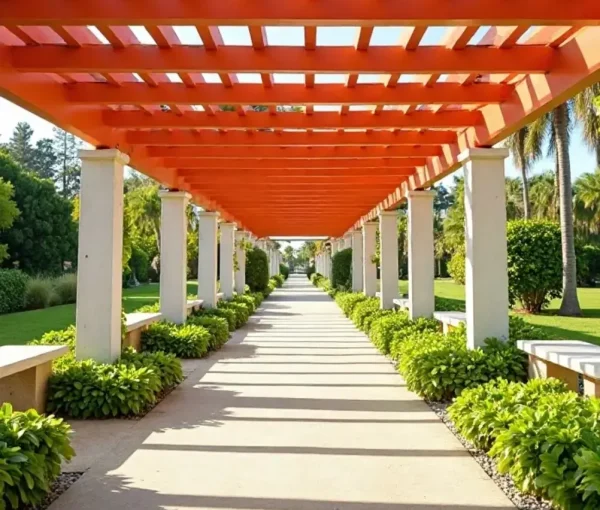
Green landscapes with walking and jogging paths
Clubhouse with sports courts and play areas
Wellness center with gym and jogging tracks
Local shops and cafés within the township
Underground utilities for clean surroundings


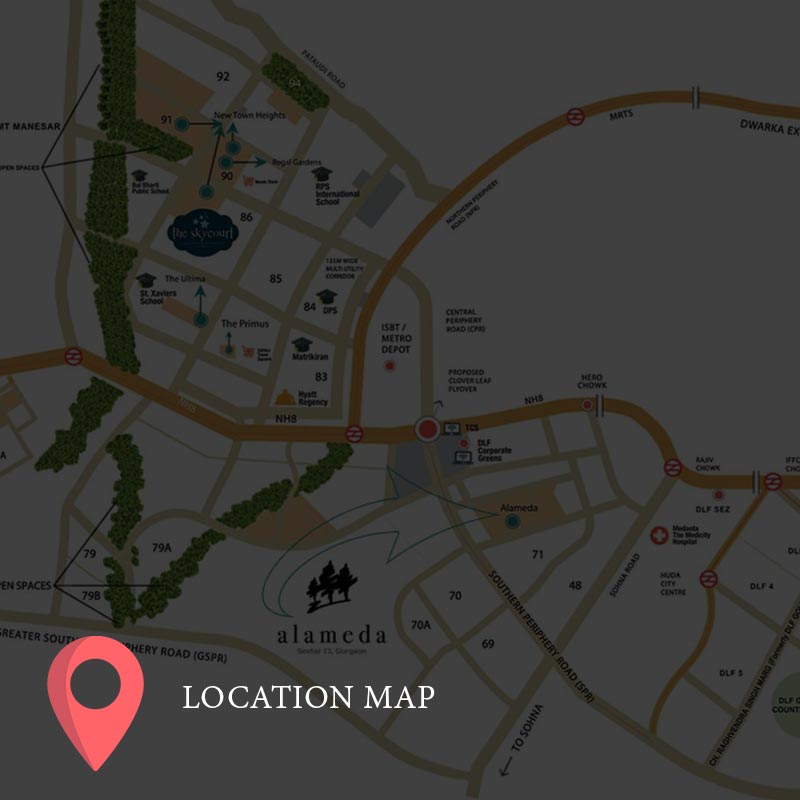
Explore DLF Alameda on the Gurgaon Map
Comfort, Convenience & Connection Sector 73, Southern Periphery Road, Gurgaon
- Well-connected to South Delhi via SPR Road
- Easy connectivity to Dwarka and NPR Road
- Surrounded by 300–400 acres of commercial and institutional hubs
- Metro and ISBT stations proposed nearby
- 20 minutes’ drive from IGI Airport
- Close to reputed schools, hospitals, and malls
- Short drive to Cyber Hub, golf courses, and entertainment zones
- Neighboring sports complexes, gyms, and cafes
- Well-connected to South Delhi via SPR Road
DLF Alameda – A Home Where the Sky and Land Are Truly Yours
Imagine owning a home that truly reflects your achievements — a private space where modern comfort meets natural peace. DLF Alameda is that perfect blend of urban convenience and serene living.
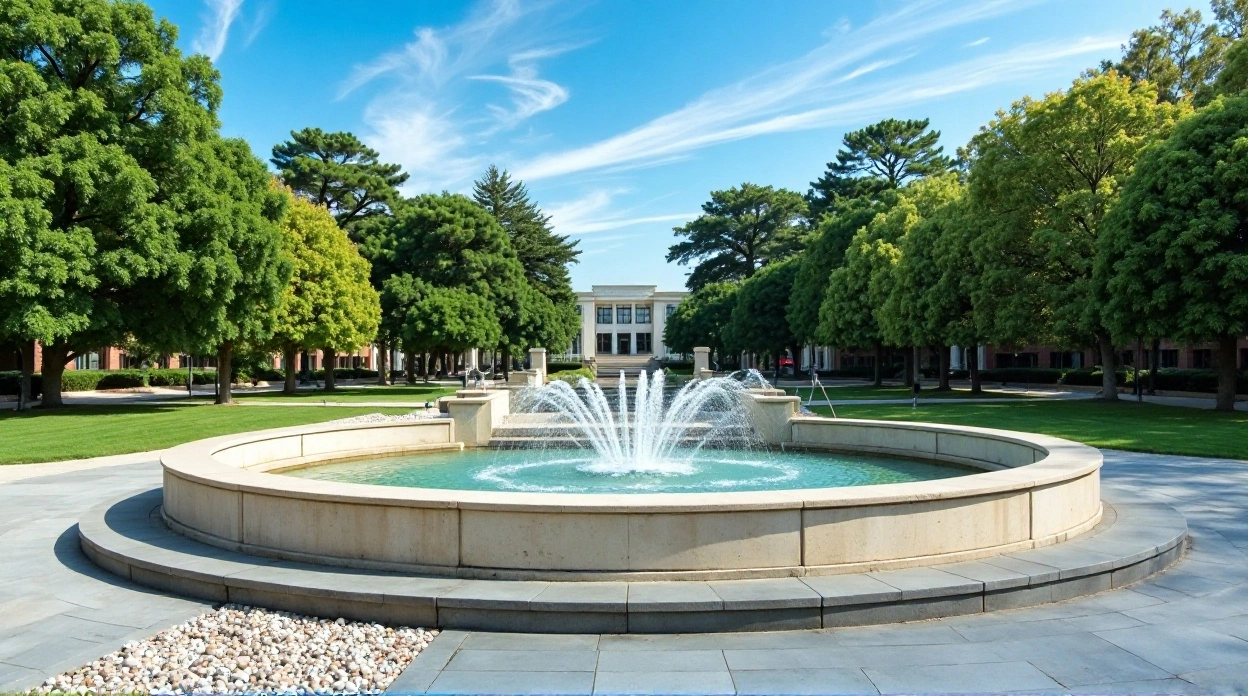
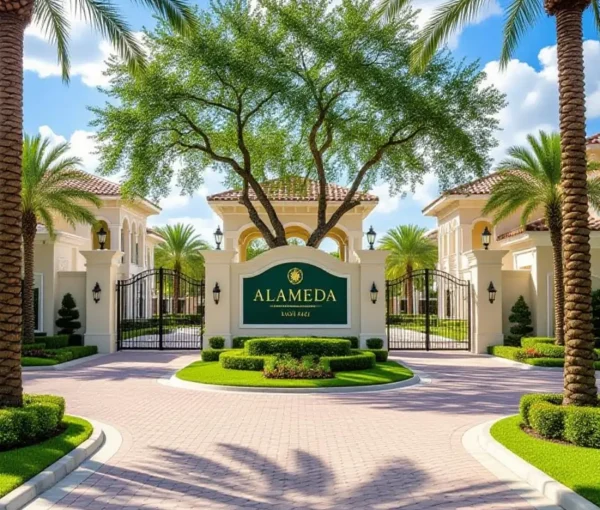
Set in the heart of Sector 73, Gurugram, this gated community offers complete privacy and security, while being minutes away from major business hubs and social hotspots. The development features lush gardens, elegant entryways, and peaceful walkways, creating a refined yet relaxed environment.
Each residence is carefully planned to capture maximum light, ventilation, and privacy, offering scenic views of landscaped greens and water features. Amenities such as recreation areas, healthcare facilities, children’s zones, and organized parking make life effortless.
At DLF Alameda, you don’t just buy a home — you invest in a lifestyle that celebrates success, peace, and meaningful living.

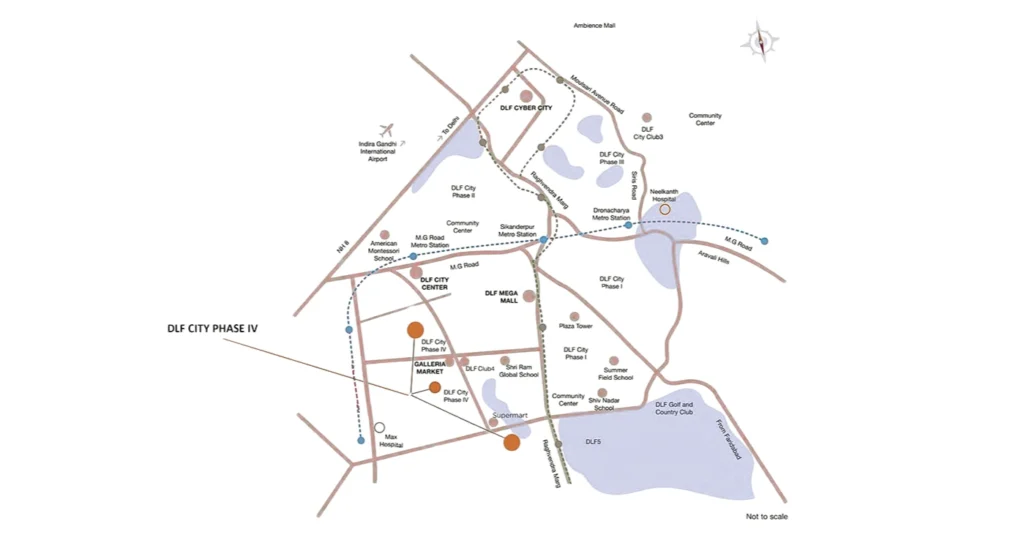
DLF Alameda Gurgaon – Prime Location Map with Excellent Connectivity
DLF Alameda enjoys a prime position close to DLF City Phase II, ensuring smooth connectivity through NH-48, Mehrauli-Gurugram Road, and Raghvendra Marg.
The internal roads — Jacaranda Marg, Akashneem Marg, Dakshin Marg, and Bougainvillea Marg — provide seamless local mobility.
Nearby Connectivity:
- Metro Stations: MG Road, Sikanderpur, Phase II
- Commercial Hubs: DLF Cybercity, Cyber Hub
- Retail Destinations: High-end malls, shopping streets, restaurants
- Offices & Social Spaces: Within walking distance
Perfect for professionals, entrepreneurs, and families who seek convenience, connectivity, and comfort — all in one place.
Download
E-Brochure
Some homes promise bigger returns than others. Let’s explore what makes the difference.
DLF Floors in Gurgaon
₹ 1.44 - 2.20 Cr
Dlf Garden City
Sector 92, New Gurgaon
₹ 3.5 - 5.0 Cr
Dlf Independent Floors
Dlf Phase 1, Gurugram
₹ 3.5 - 4.5 Cr
DLF City Phase 2
Near MG Road, Gurugram
DLF Projects Limited
Building India.
At DLF, we build more than just homes—we create thriving communities. From thoughtfully planned neighborhoods to iconic high-rises, every project is designed with the resident in mind. With over 74 years of experience in real estate development and management, DLF delivers quality, reliability, and exceptional service that stands the test of time across India.
Our Commitment
Timely Handover
World-Class Quality
Innovative Design
Reliable Partnerships
Dedicated Customer Support
Long-Term Value Creation
Don't be shy - drop us a line.
We'are looking forward to speaking to you!
Disclaimer: This website is maintained by the project’s appointed marketing partner. All details, photos, and visuals for reference purposes only may contain artistic impressions or stock images. The company has the discretion to alter, update, or delete any content at any time without notice. Designs, layouts, fixtures, and facilities depicted are indicative and may change in the actual project. This content is not an offer, promise, or commitment of any sort. Visitors are alerted to check all information independently. The final terms and specifications will be in accordance with the official agreement of the parties.