DLF Floors Phase 2 -
Premium 4 BHK Residences in Gurgaon

DLF CITY PHASE 2– Project Overview

Property Category

Exclusive Low-Rise Residences

Builder

DLF Projects Ltd.

Configuration Available

4 BHK Luxury Homes

Plot Size Range

297 – 401 SQYD

Pricing

Available upon request

Furnishing Status

Fully Finished With Premium Fitments

Ownership

Freehold Title

Launch Status

Brand-New Release

Near by Landmark

Close to Cybercity

INTERESTED in Privana West?

Get Instant Callback

DLF INDEPENDENT FLOORS PHASE 2 LOW-RISE LIVING, HIGH CLASS COMFORT

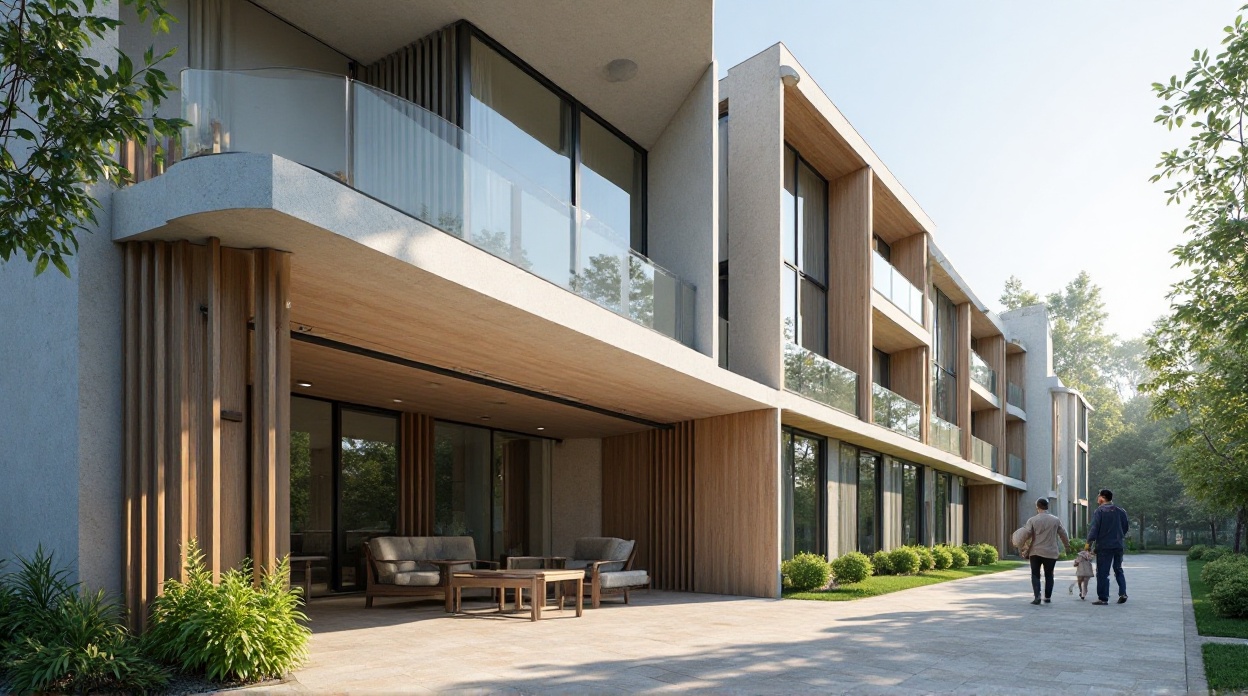
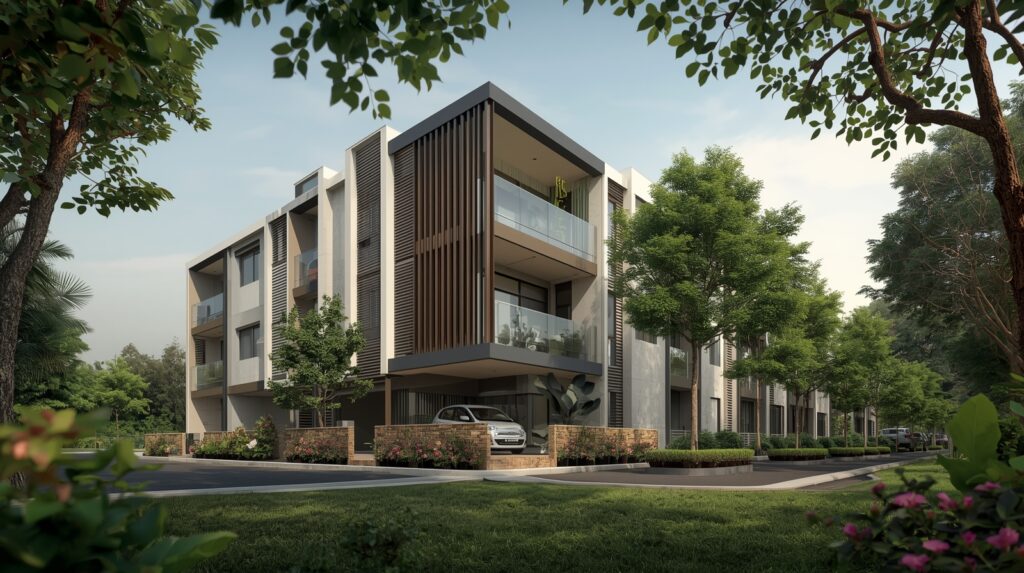
An exclusive opportunity is offered by DLF Projects Limited for owning a premium low-rise residence in the most vibrant centre of DLF City Phase II for a limited period of time. Enjoy the convenience of living in the city without sacrificing the comfort of privacy, space, and independence that comes with a luxury standalone floor.

Always Close to the Outdoors.
Perfectly Placed in City Comfort

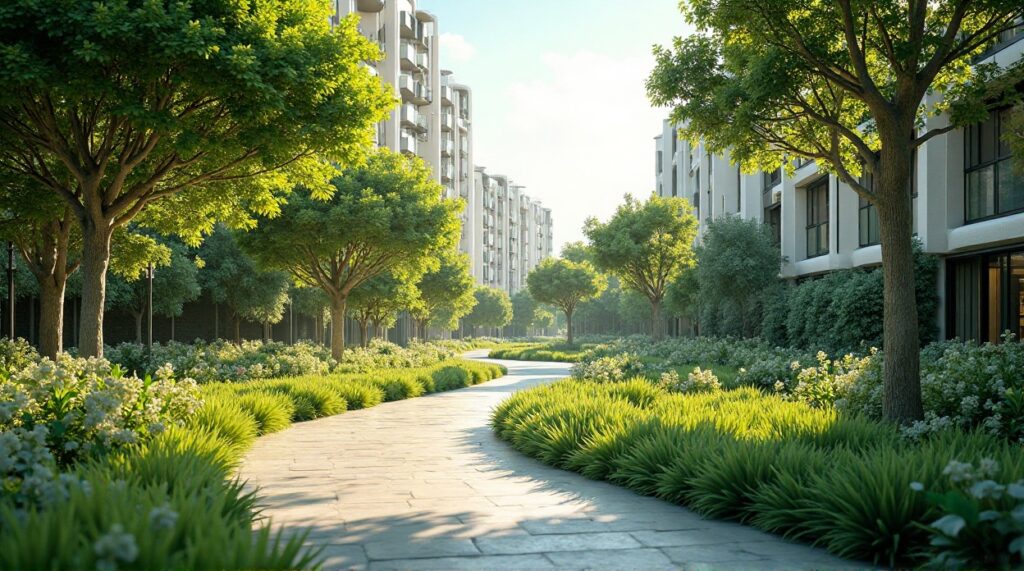
Begin your mornings with a refreshing stroll under the warmth of golden sunlight — where the first rays brighten not just your surroundings, but your spirit too. With tree-lined pathways and nearby greens, these exclusive low-rise floors offer a serene retreat wrapped within the rhythm of modern living.

Enjoy Full Benefits of Private Low-Rise Living

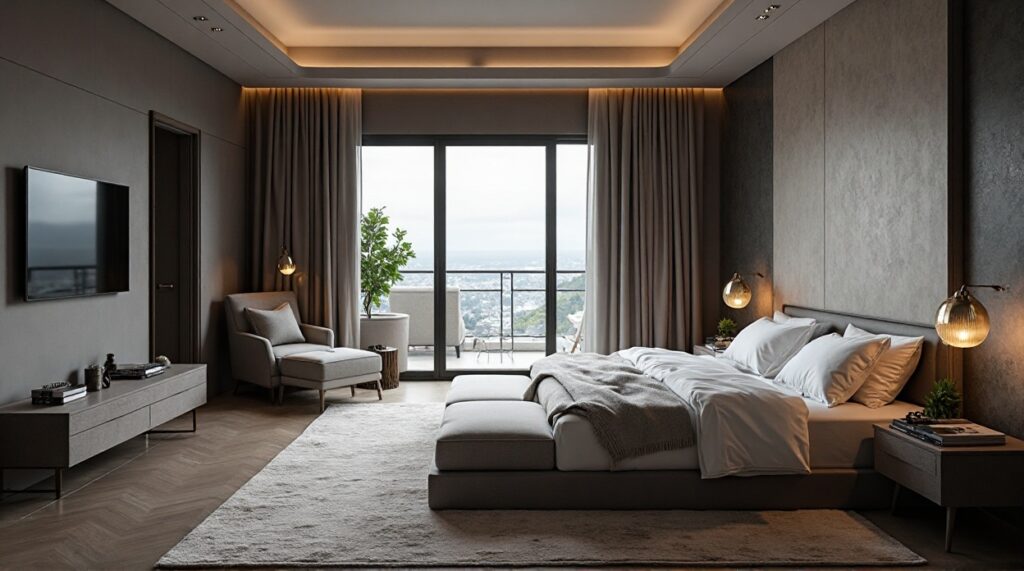
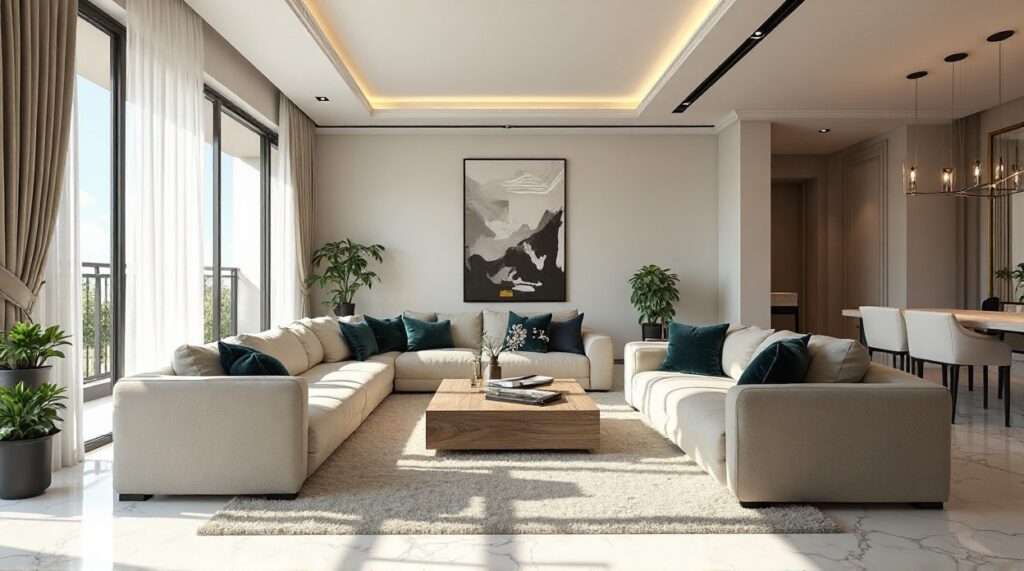
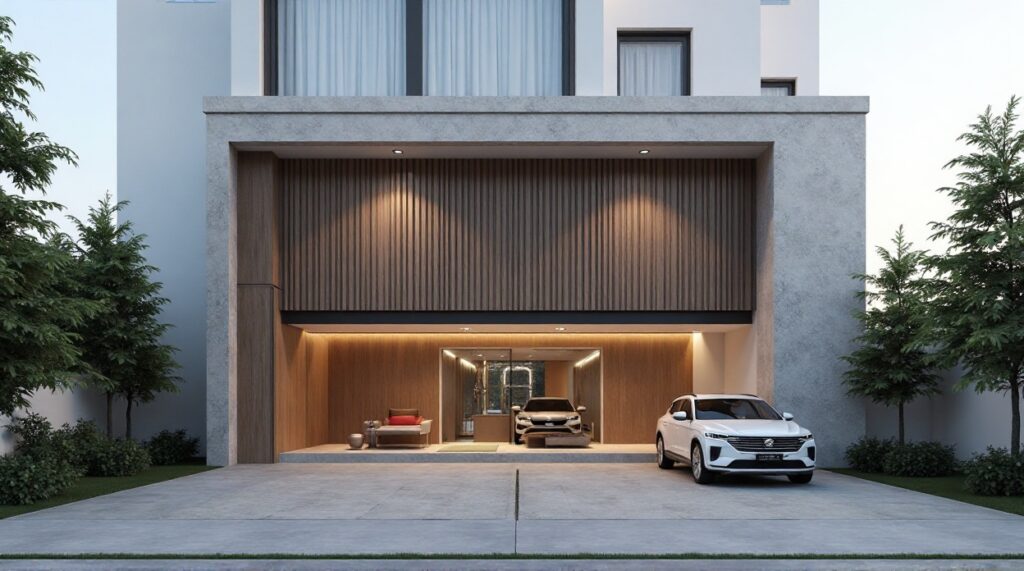
These residences are crafted with smart space planning to deliver maximum functional area. Every room is shaped to feel airy, naturally lit and well ventilated throughout the day. Covered stilt-level parking combined with a secure entry zone featuring CCTV, lift access, and a separate staircase lobby ensures a smooth, safe, and comfortable daily experience.

Personal Spaces.
Your City, Your Style.

For a limited period, DLF Projects Limited provides a rare opportunity to own a luxury private floor amidst the vibrant surroundings of DLF City Phase II. Be close enough to everything the city has to offer while still enjoying the exclusivity, calm, and personal space of a self-contained luxury home.

Advantage Project

  • 4 BHK lavish boutique floors in Stilt + 4 configuration
  • Reserved stilt-level car parking allocated for every residence
  • Individual staff quarters and storage areas in the basement for each floor
  • Climate-controlled comfort with air-conditioning in all bedrooms, living, and dining zones
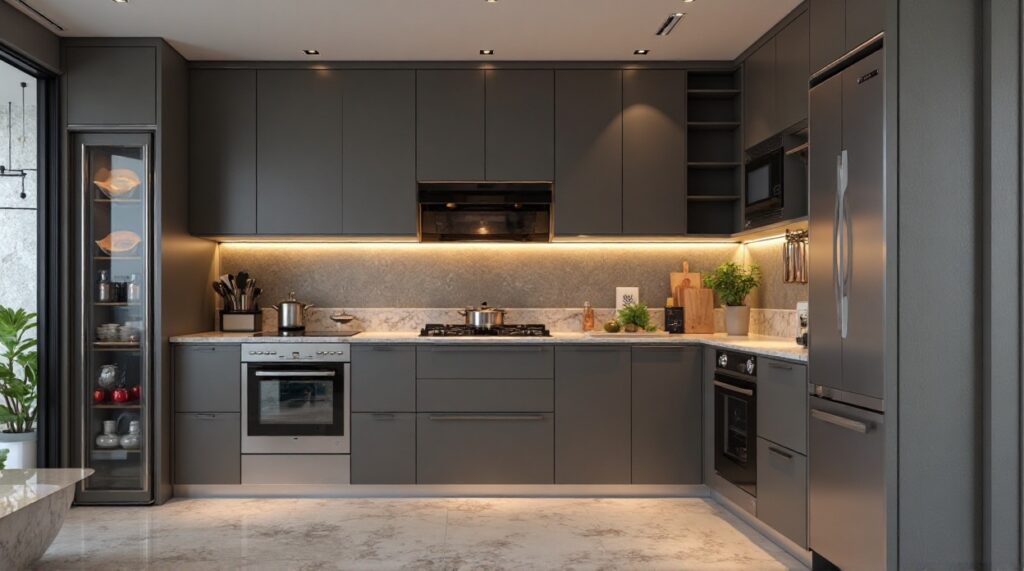
  • Fully equipped modular kitchen fitted with premium appliances: hob, chimney, oven, microwave, dishwasher, refrigerator, and washing machine placed in the balcony area.
  • High-speed passenger lift for up to 6 persons
  • It comprises a reliable power backup system supported by a DG unit of up to 7 KVA.
  • CCTV surveillance covering the parking driveway and main lobby on the ground floor.
  • Limited-period benefit: 5-year complimentary membership to DLF Club 4

A Lifestyle Crafted for the Exceptional

When hospitality rises beyond expectations, every moment turns memorable. Just minutes from your residence awaits DLF Club4-a vibrant destination for recreation, fine dining, and sports. Take a refreshing swim, sharpen your game on the tennis court, or energize yourself at the top-tier fitness centre. Spend quality time over curated cuisines with your loved ones or celebrate special occasions in the elegant, air-conditioned ballroom and lush outdoor lawns.

Club4 access fosters the perfect harmony of residents who enjoy the privacy of independent floors with premium community amenities close at hand.

Note: The club is not a part of the project and is an independent entity. It is neither owned nor operated by the developer. Complimentary membership is provided for 5 years as a limited-period offer. Security deposits and usage charges are payable directly to the club. The company may alter or withdraw the offer at its sole discretion. Additional terms and conditions apply.

Club 4– Gallery

DLF Phase 2– Floors Pricing & Plot Details

Plot Size

Configuration

Builtup Area

Price

276 SQYD

4 BHK+SQ+ST

2250 – 2300 SQFT

337 SQYD

4 BHK+SQ+ST

2700 – 2800 SQFT

356 SQYD

4 BHK+SQ+ST

2900 – 3000 SQFT

411 SQYD

4 BHK+SQ+ST

3200 – 3300 SQFT

INDEPENDENT FLOORS PHASE 2 Pricing & Plot Details

INDEPENDENT FLOORS PHASE 2 Overview

After the success of their earlier phases, DLF Homes brings new luxury low-rise floors to DLF Phase 2, Sector 25. These exclusive homes come with the benefits of full-floor privacy, modern amenities, and flexible use for both personal and professional purposes.

With top schools, malls, entertainment hubs, metro stations, corporate zones, and access to the airport at its doorstep, this place allows for an unrivaled ease of living with an elevated lifestyle. 

DLF PHASE 2 LUXURY RESIDENCES Location Map

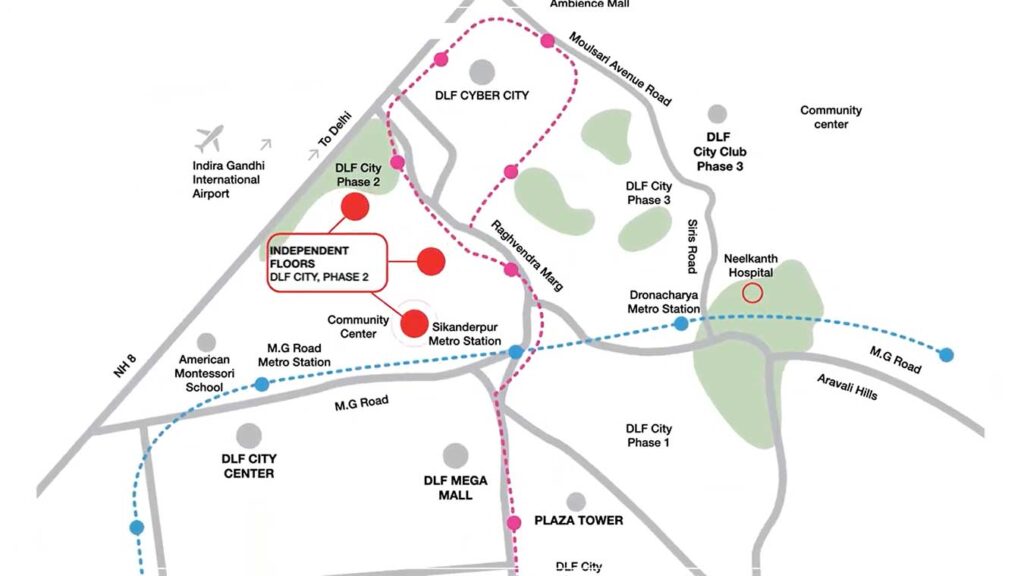
DLF City Phase II enjoys excellent connectivity, bounded by three major Gurgaon corridors — NH-48, Mehrauli–Gurugram Road, and Raghvendra Marg. A strong network of internal streets such as Jacaranda Marg, Akashneem Marg, Dakshin Marg, and Bougainvillea Marg seamlessly connect the neighbourhood to these key routes. With metro stations at MG Road, Sikanderpur, and DLF City Phase II in close proximity, travel across the city is swift and easy. Its closeness to DLF Cybercity makes it an ideal destination for professionals and entrepreneurs. DLF CyberHub and the pulsating MG Road shopping belt are minutes away, providing world-class dining, entertainment, and retail options.

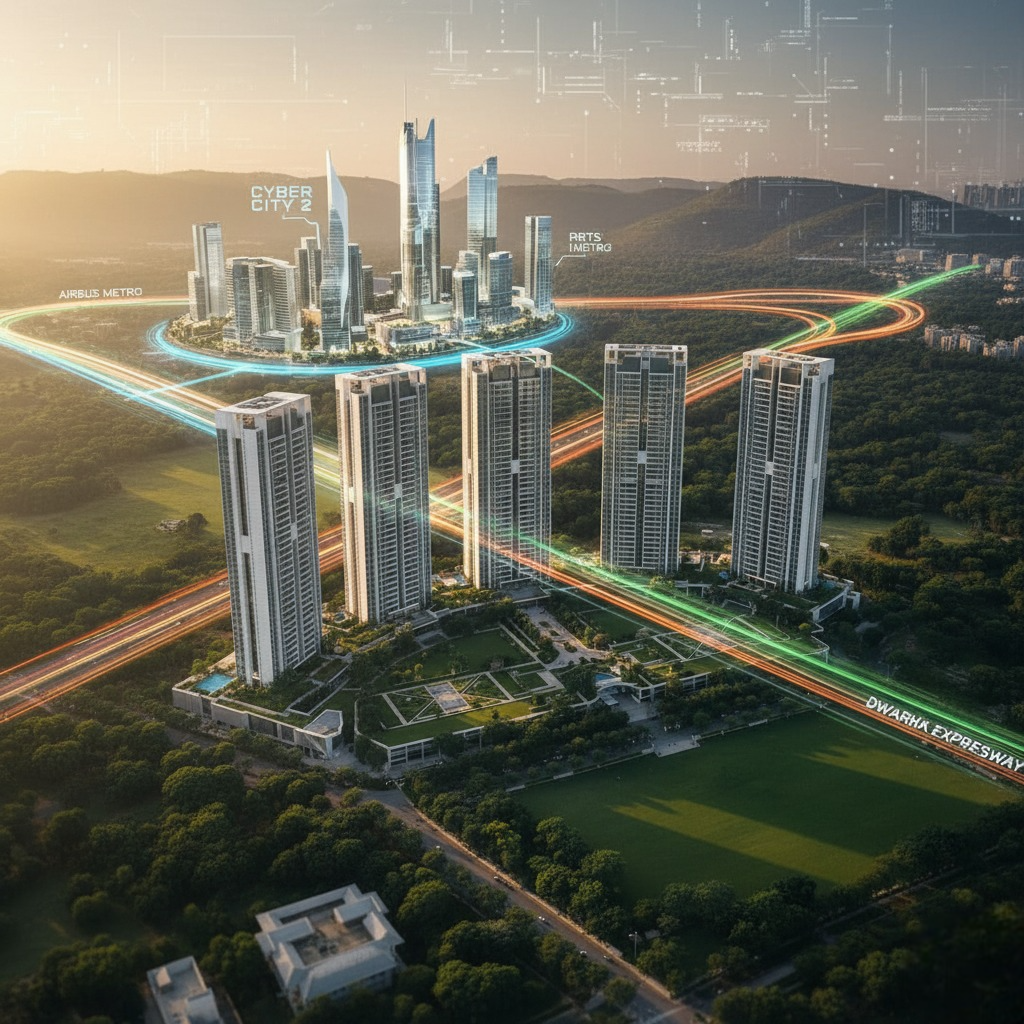
Bird's-eye view of a metropolitan area showcasing a cluster of high-rise buildings and city streets below

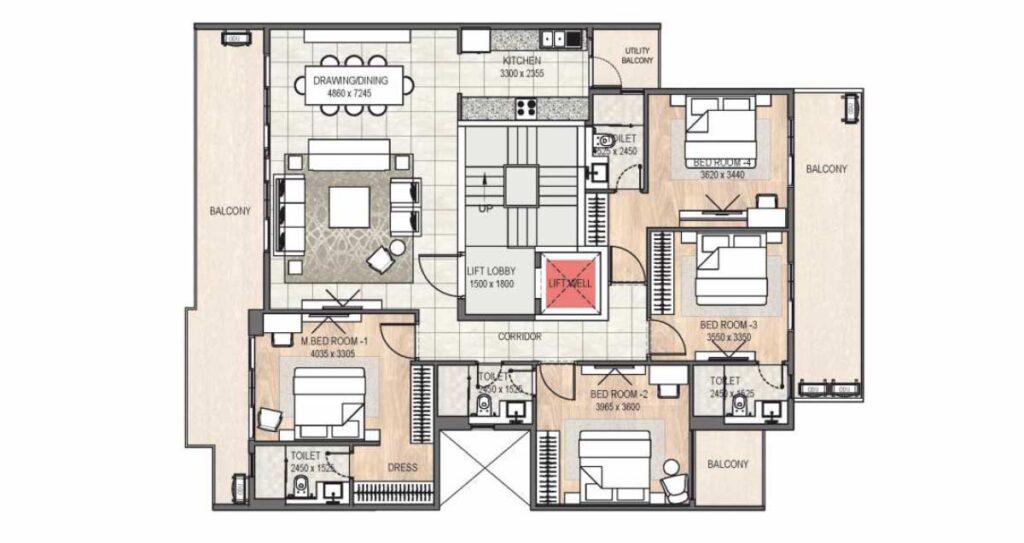
INDEPENDENT FLOOR Plans & More

Download
E-Brochure

Curious why some layouts deliver better returns than others? Choosing the right unit does matter; let us help you identify the smartest option.

DLF Limited
Building India.

We take pride in our communities. From master-planned neighbourhoods to exceptional high rises, DLF uses a customer-centric approach to develop residences of the highest standard which stand the test of time. With more than 74 years of real estate investment, development, and management experience, DLF has an unparalleled scale of delivery and an unmatched track record of customer-centric service excellence in India.

Our Commitment

Timely Delivery

World-Class Quality


Contemporary Designs

Top Class Partners


Best Customer Support

Value Creations

Don't be shy - drop us a line.
We'are looking forward to speaking to you!

Disclaimer: This website is maintained by the project’s appointed marketing partner. All details, photos, and visuals for reference purposes only may contain artistic impressions or stock images. The company has the discretion to alter, update, or delete any content at any time without notice. Designs, layouts, fixtures, and facilities depicted are indicative and may change in the actual project. This content is not an offer, promise, or commitment of any sort. Visitors are alerted to check all information independently. The final terms and specifications will be in accordance with the official agreement of the parties.