Dlf Imperial Residences
RERA NO : 88 OF 2021

DLF Imperial Residences Project Overview

Property Type

Independent Floors with private entries and luxury living

Developer

DLF Limited

Configuration

4 & 5 BHK Homes with modern living

Plot Area

269 – 681 SQ.YD with expansive layouts following the DLF Imperial Residences Floor Plan

Price

On request (Know more about the DLF Imperial Residences Price)

Furnishing

Fully equipped with high-end finishes

Ownership

Freehold

Current Status

Completed and ready to move

Nearest Landmark

Cybercity, Gurgaon

Security

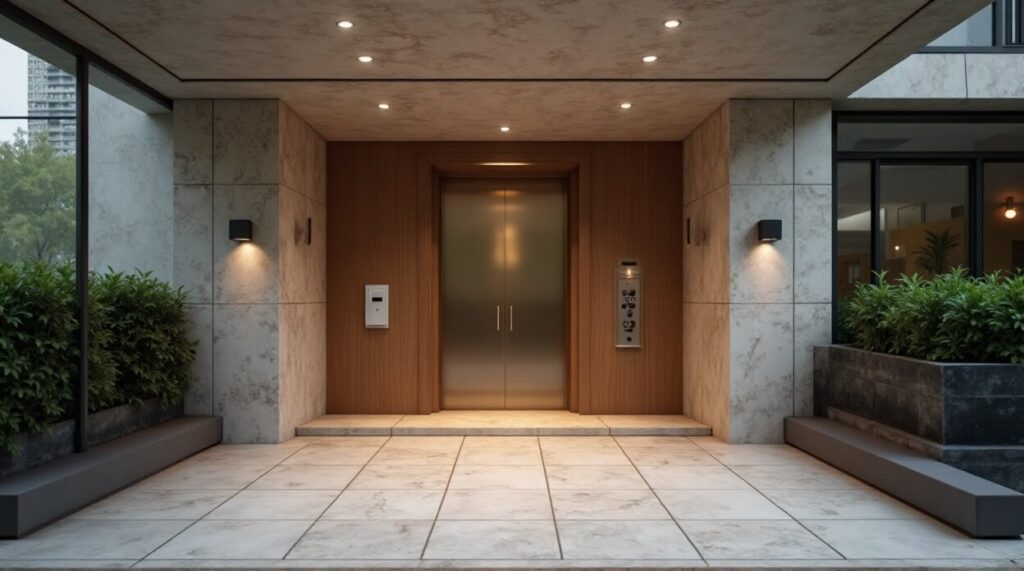
24/7 security and surveillance

INTERESTED in DLF Imperial Residences ?

Get Instant Callback

Experience a Peaceful Urban Lifestyle at DLF Imperial Residences Gurgaon

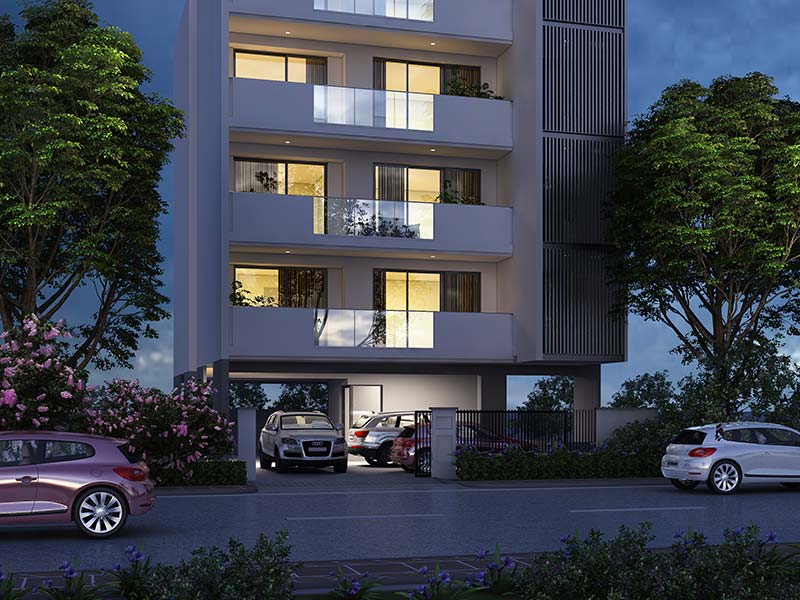
Find the ideal balance of serene living and city convenience at DLF Imperial Residences. These standalone floors provide low-rise, expansive floor plans in which you can have privacy and comfort without losing contact with the energy of Gurgaon. Enjoy the best of both worlds—a calm home setting close to business centers, shopping, and entertainment.

DLF Imperial Residences – Stay Connected, Entertained & Engaged

  • Quick access to shopping, dining, and entertainment zones
  • Enjoy the vibrant energy of DLF Cyberhub just minutes away
  • Luxury salons, cafés, and fine-dining options nearby
  • Extensive retail choices for everyday essentials
  • Trendy multiplexes close by for movie lovers
  • A lifestyle that blends convenience, leisure, and comfort seamlessly
  • Attractive DLF Imperial Residences Offers available for a limited time

DLF Imperial Residences – Offers a Modern Approach to Independent Living

  • A short drive from DLF Cybercity
  • Single house on each floor for ultimate privacy and space
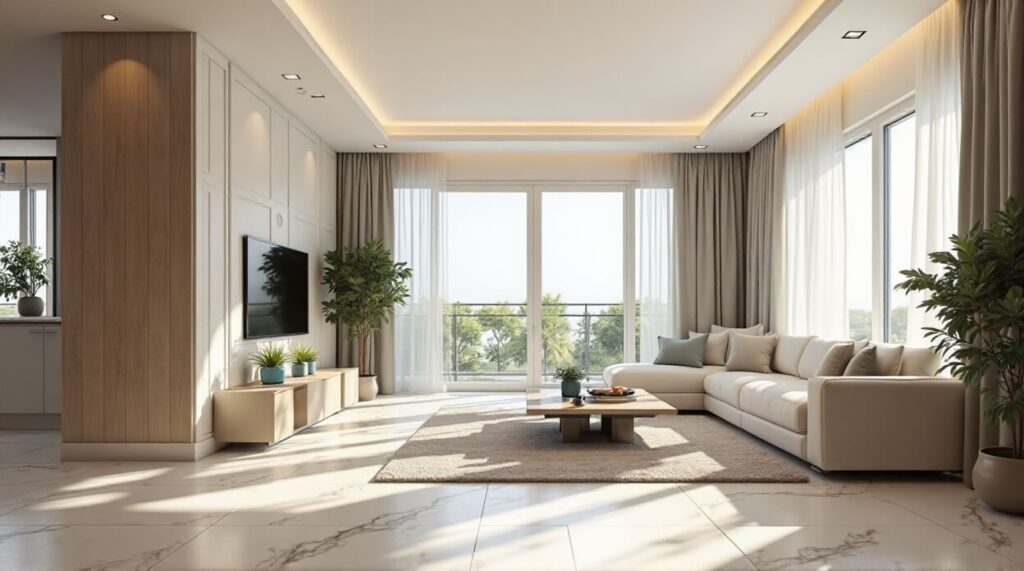
  • Increased floor-to-ceiling height up to 3.2 meters for light-filled interiors
  • Smart home technology for contemporary convenience
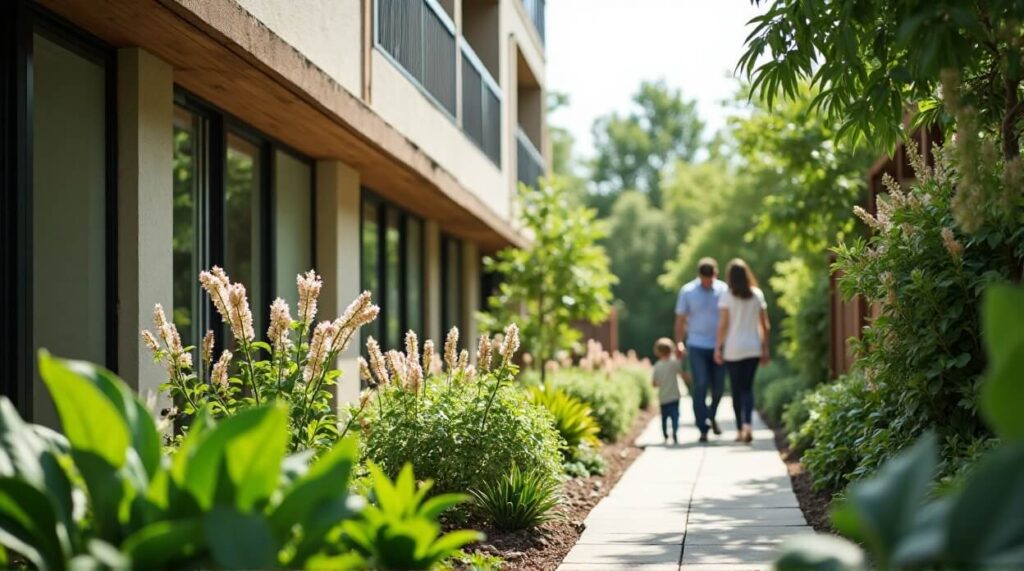
  • Private garden terraces for alfresco relaxation
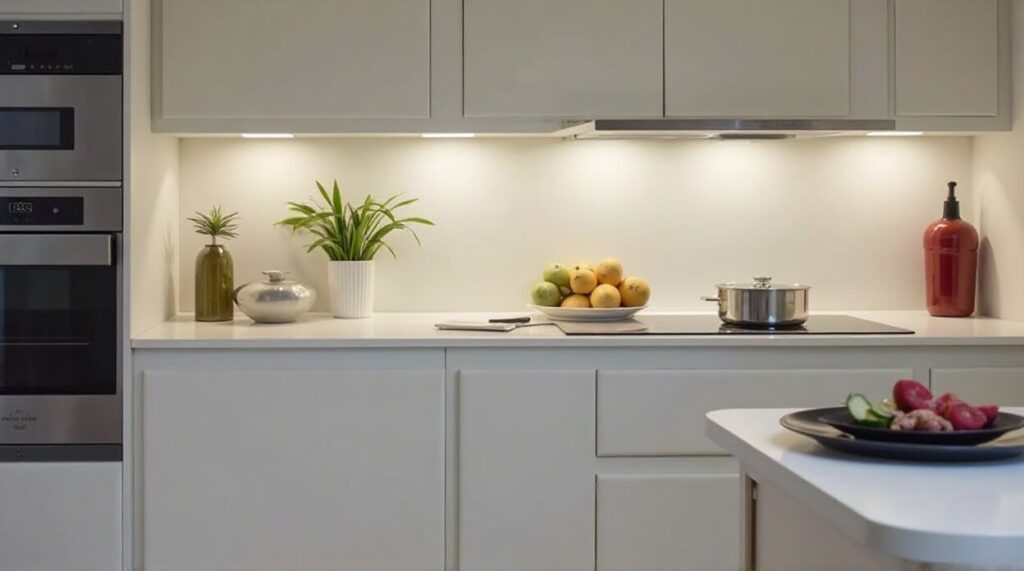
  • Spacious modular kitchens with high-end appliances
  • Elegantly planned spacious floor plans for easy living
  • Gated complex with 24/7 security

DLF Imperial Residences Offers World Class – Amenities and Facilities

Luxury independent floors

24/7 security & monitoring


Modern clubhouse


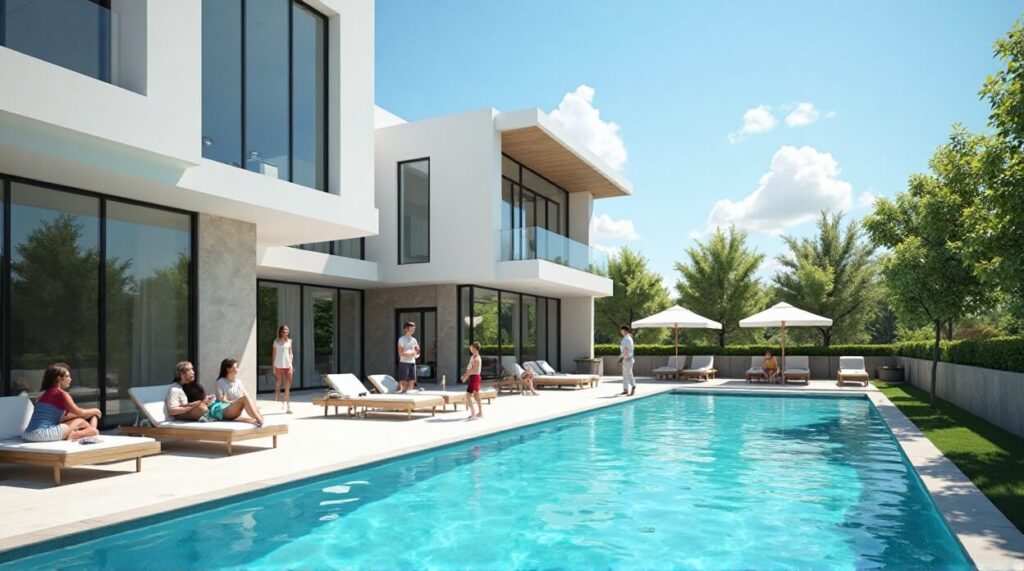
Swimming Pool

Professional maintenance support

Fully fitted modular kitchens

Easy access to detailed DLF Imperial Residences Payment Plan

Landscaped terrace gardens

Children’s activity area

Jogging & cycling tracks

DLF Imperial Residences Complete Price List and Area Details

Phase

Plot Area

Type

Price

Status

Phase 1

450 SQYD

4 BHK+SQ+ST

Available

Phase 1

400 SQYD

4 BHK+SQ+ST

Available

Phase 2

681 SQYD

5 BHK+SQ+ST

Available

Phase 2

502-531 SQYD

5 BHK+SQ+ST

Available

Phase 2

402-440 SQYD

4 BHK+SQ+ST

Available

Phase 2

332-392 SQYD

4 BHK+SQ+ST

Available

Phase 2

279-318 SQYD

4 BHK+SQ+ST

Available

Phase 3

502-583 SQYD

4 BHK+SQ+ST

Available

Phase 3

467 SQYD

4 BHK+SQ+ST

Available

Phase 3

269-277 SQYD

4 BHK+SQ+ST

Available

Phase 3

502 SQYD

5 BHK+SQ+ST

Available

The Comfort of Independent Living

Independent living is all about self-containment—a home built for comfort, privacy, and convenience. Carefully designed low-rise floors achieve maximum usable space while making all rooms nicely lit and well-ventilated. Car parking covered at the stilt level, elevator, and CCTV-lit lobbies ensure security and accessibility. Select from 3, 4, or 5-bedroom plans complete with a staff room and storage basement for all you need in contemporary family living.

Key Features of DLF Royale Residences

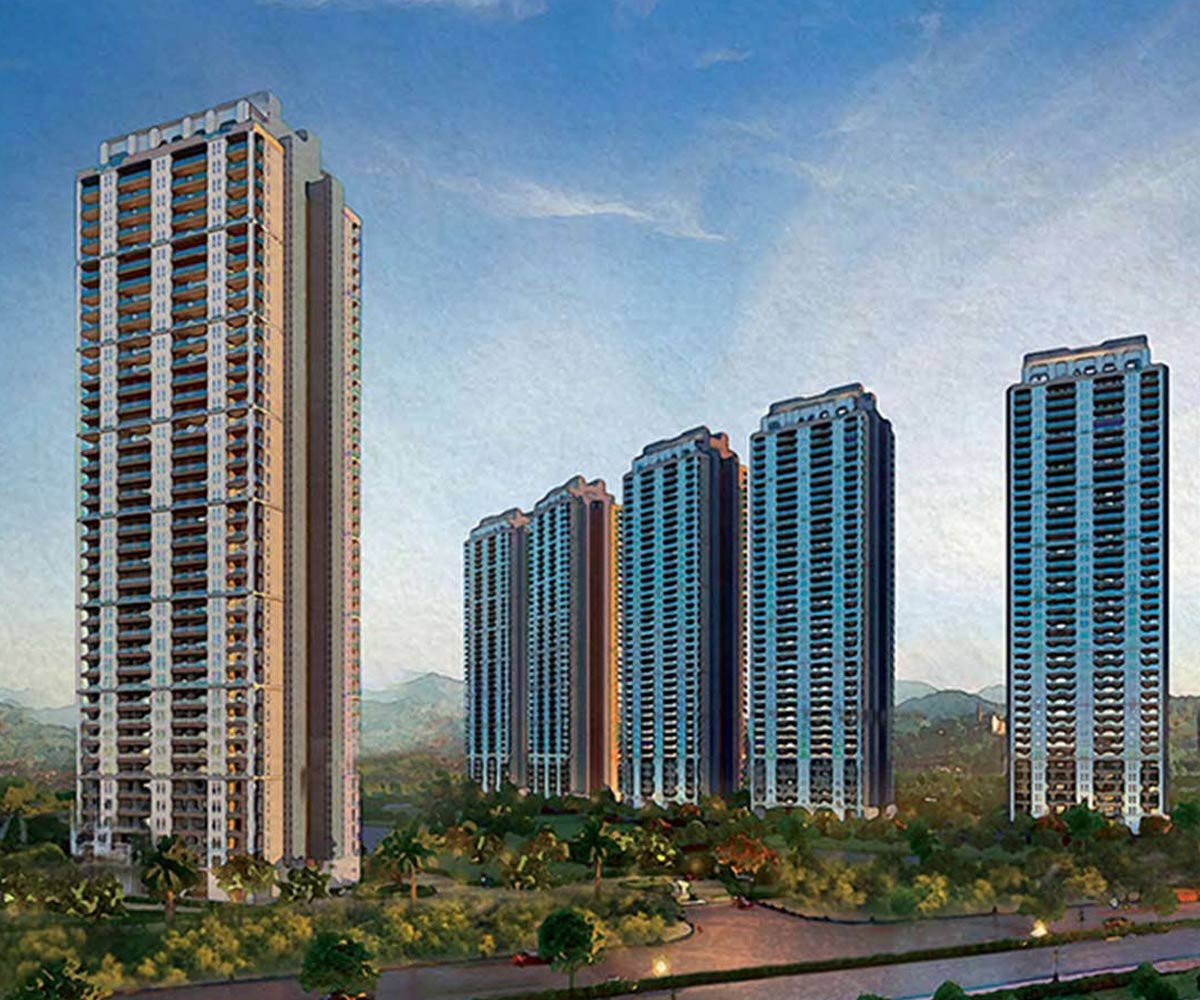
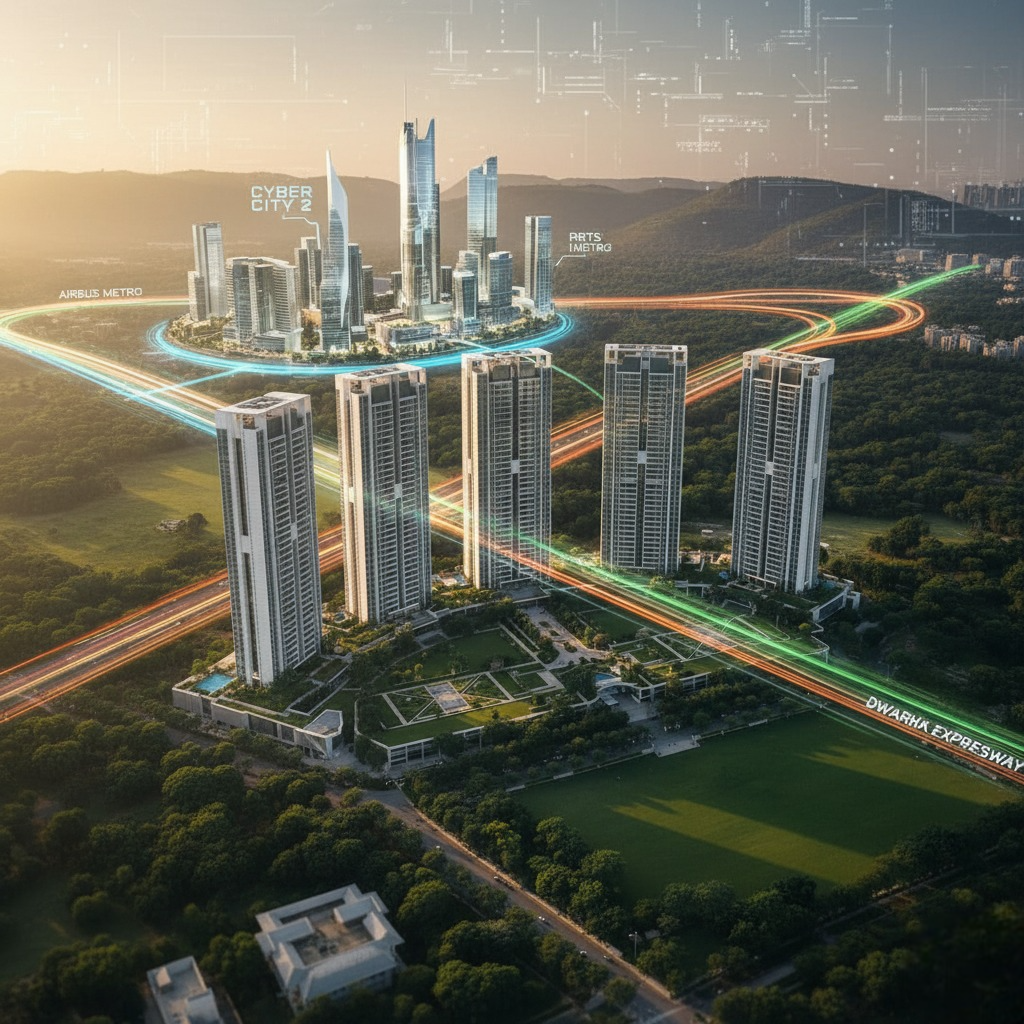
Bird's-eye view of a metropolitan area showcasing a cluster of high-rise buildings and city streets below
Download the Official E-Brochure of DLF Imperial Residences

Wonder why some units will make more profits than others? The Selection of units is crucial, let us share more.

Our Commitment

Timely Delivery

World-Class Quality


Contemporary Designs

Top Class Partners


Best Customer Support

Value Creations

Don't be shy - drop us a line.
We'are looking forward to speaking to you!

Disclaimer: This website is maintained by the project’s appointed marketing partner. All details, photos, and visuals for reference purposes only may contain artistic impressions or stock images. The company has the discretion to alter, update, or delete any content at any time without notice. Designs, layouts, fixtures, and facilities depicted are indicative and may change in the actual project. This content is not an offer, promise, or commitment of any sort. Visitors are alerted to check all information independently. The final terms and specifications will be in accordance with the official agreement of the parties.